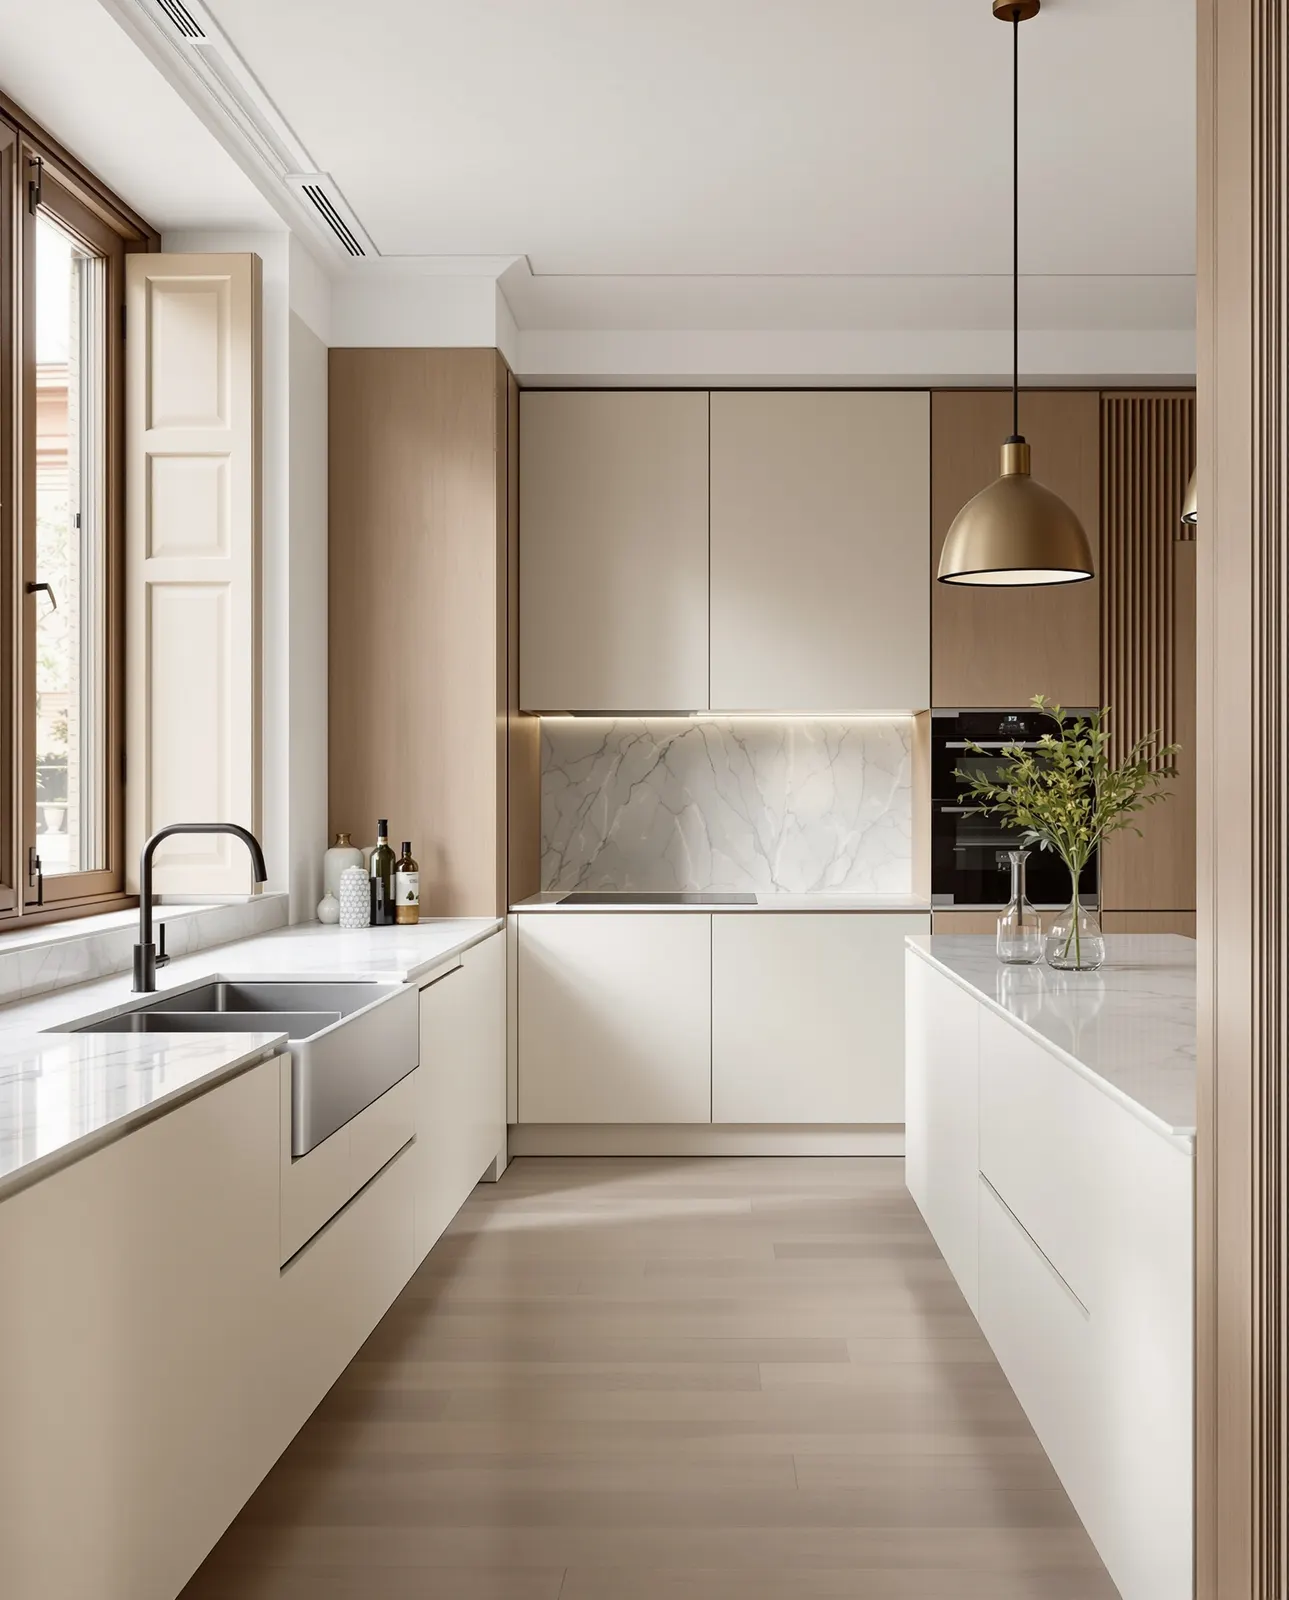
Our renovation projects, before and after

Real projects carried out by our teams in Spain.

Alicante province

A former commercial unit converted into a home

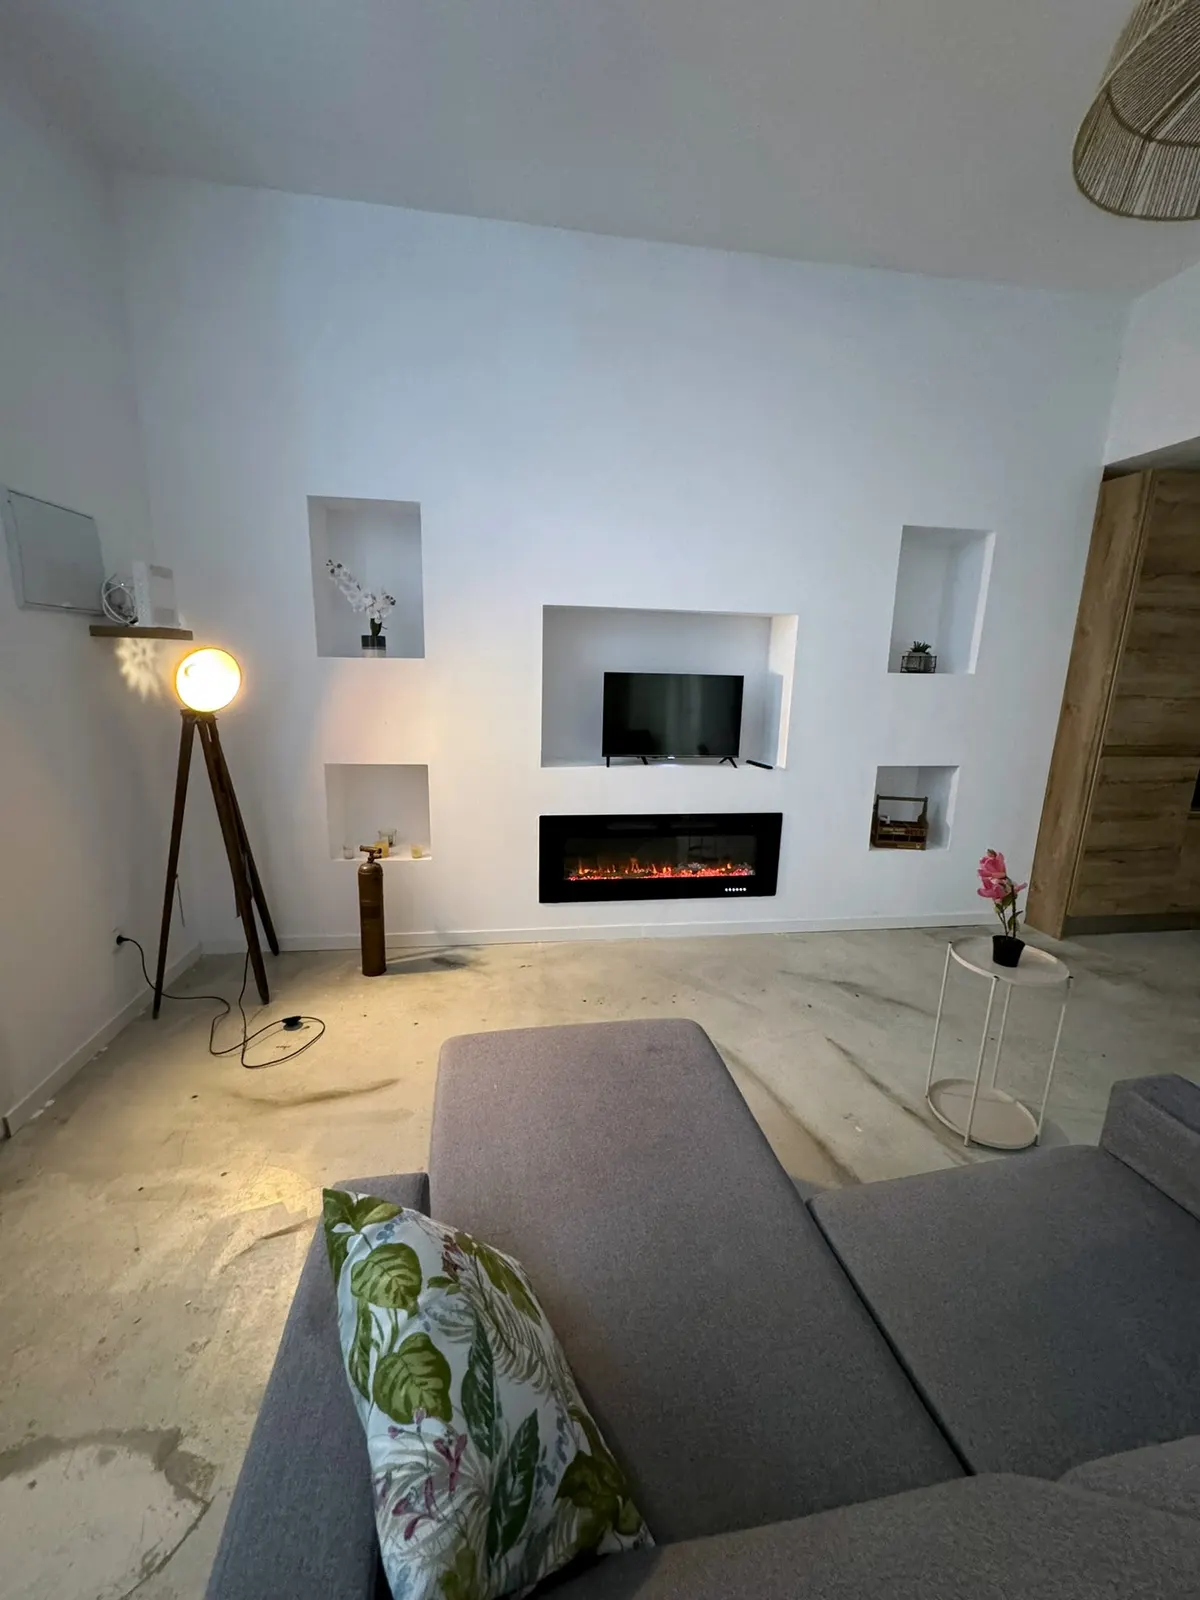
An empty unit, an abandoned patio, walls marked by damp. The owner wanted to turn it into a home. We took on everything: demolition, opening up the walls, new plasterboard partitions, new electrics and plumbing, a shower room, a kitchen open to the living room, niches and a built-in fireplace.

All of it was carried out by our teams, from structural work to finishing touches.
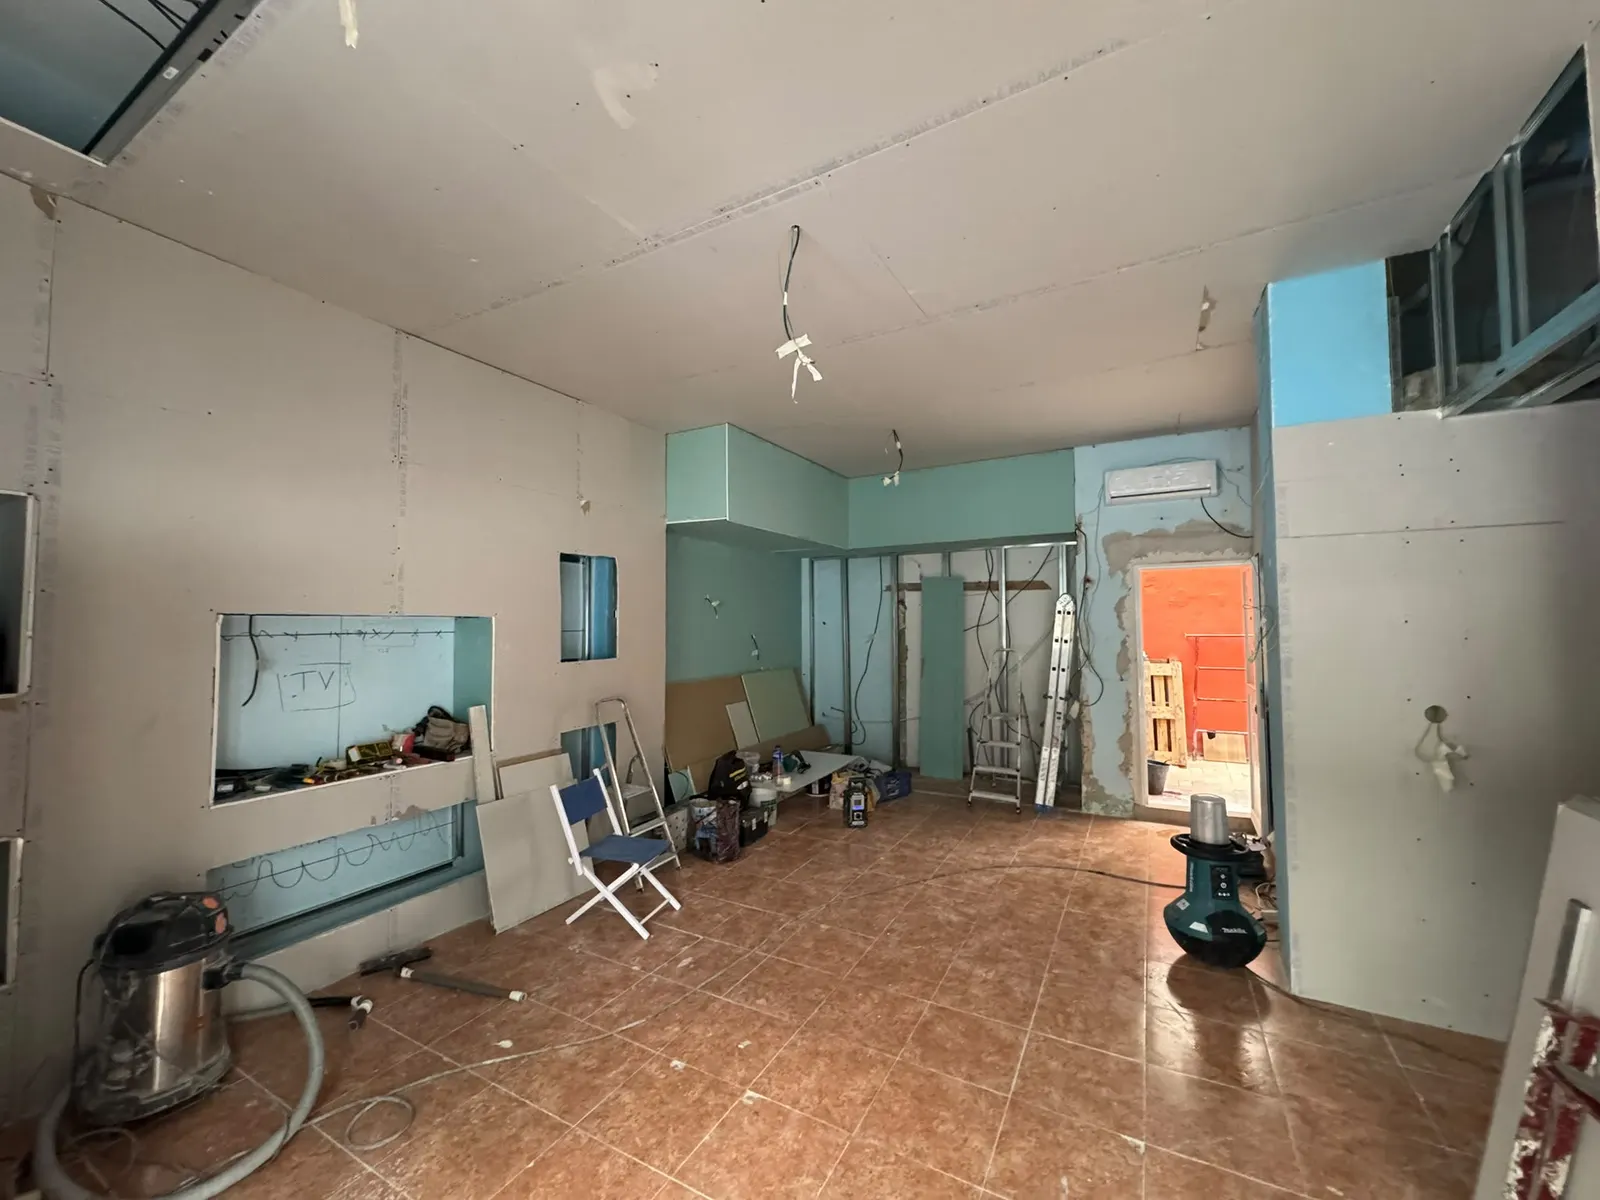
Before: empty, run-down commercial unit
Before
After: living room with lit niches and a built-in fireplace
After
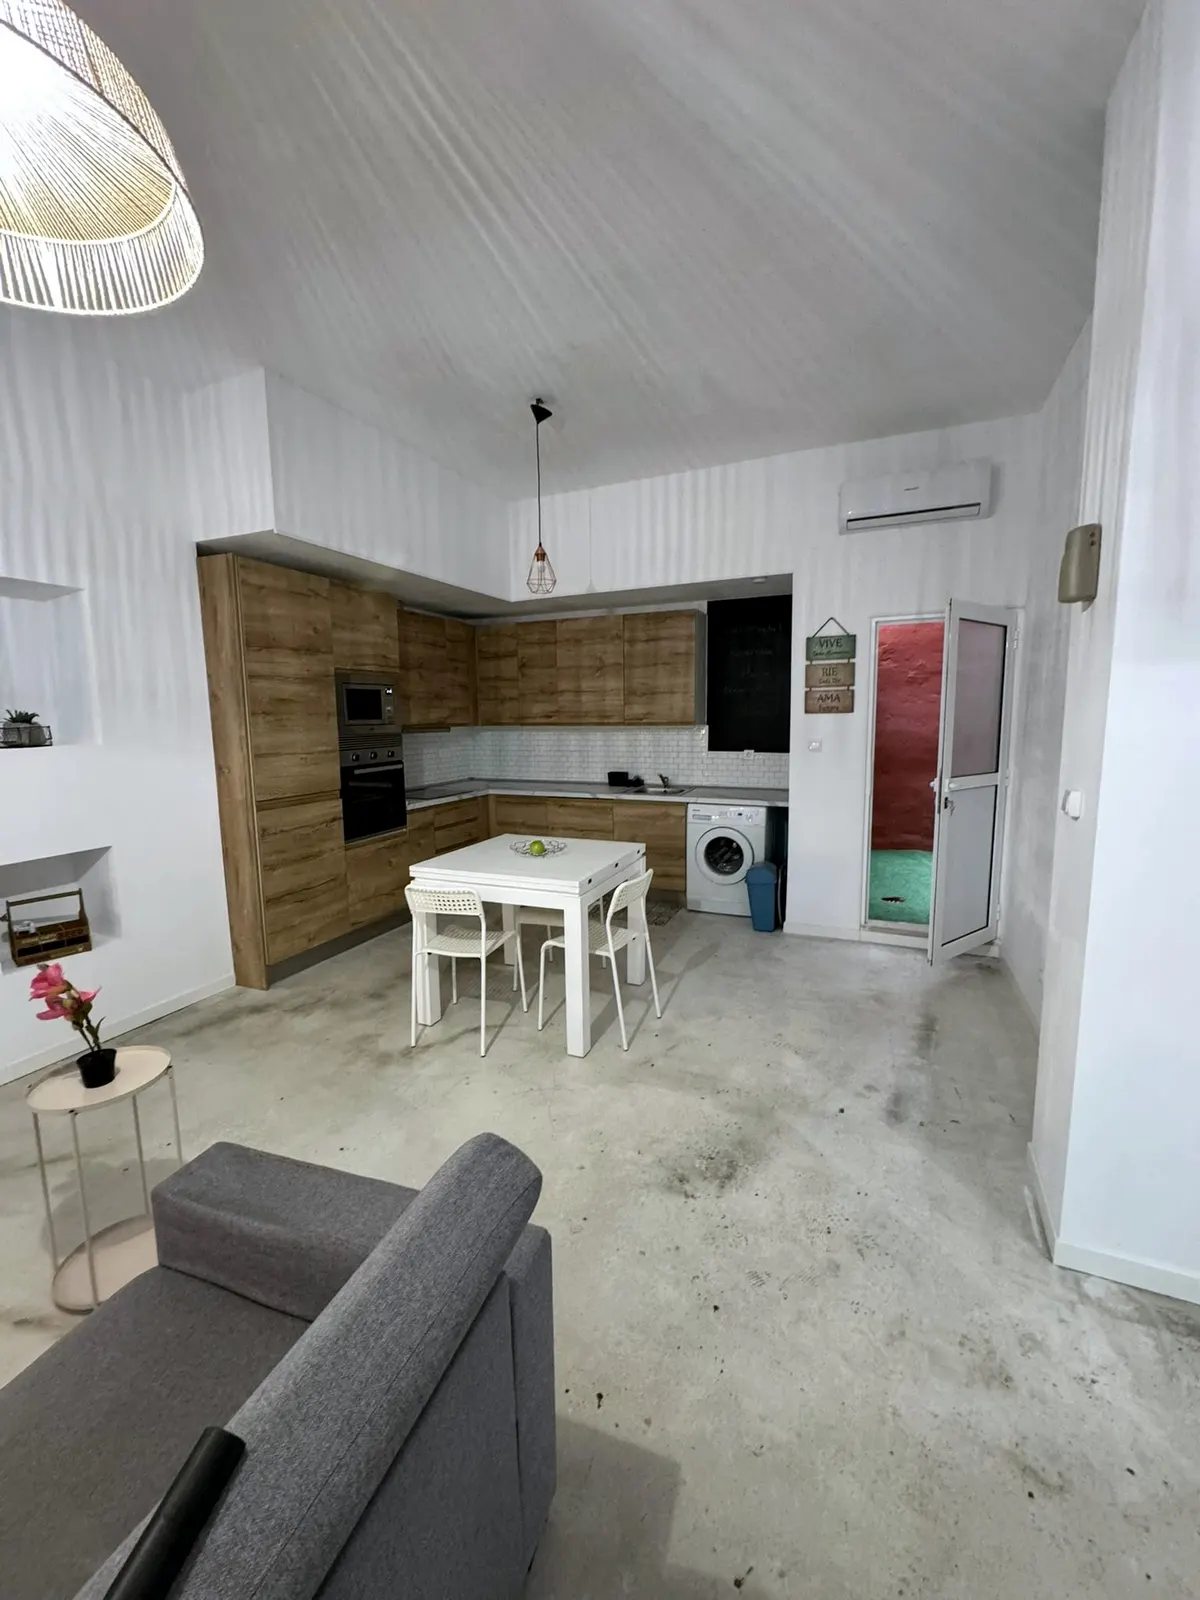
Wooden kitchen open to the living room in the former unit
Kitchen open to the living room
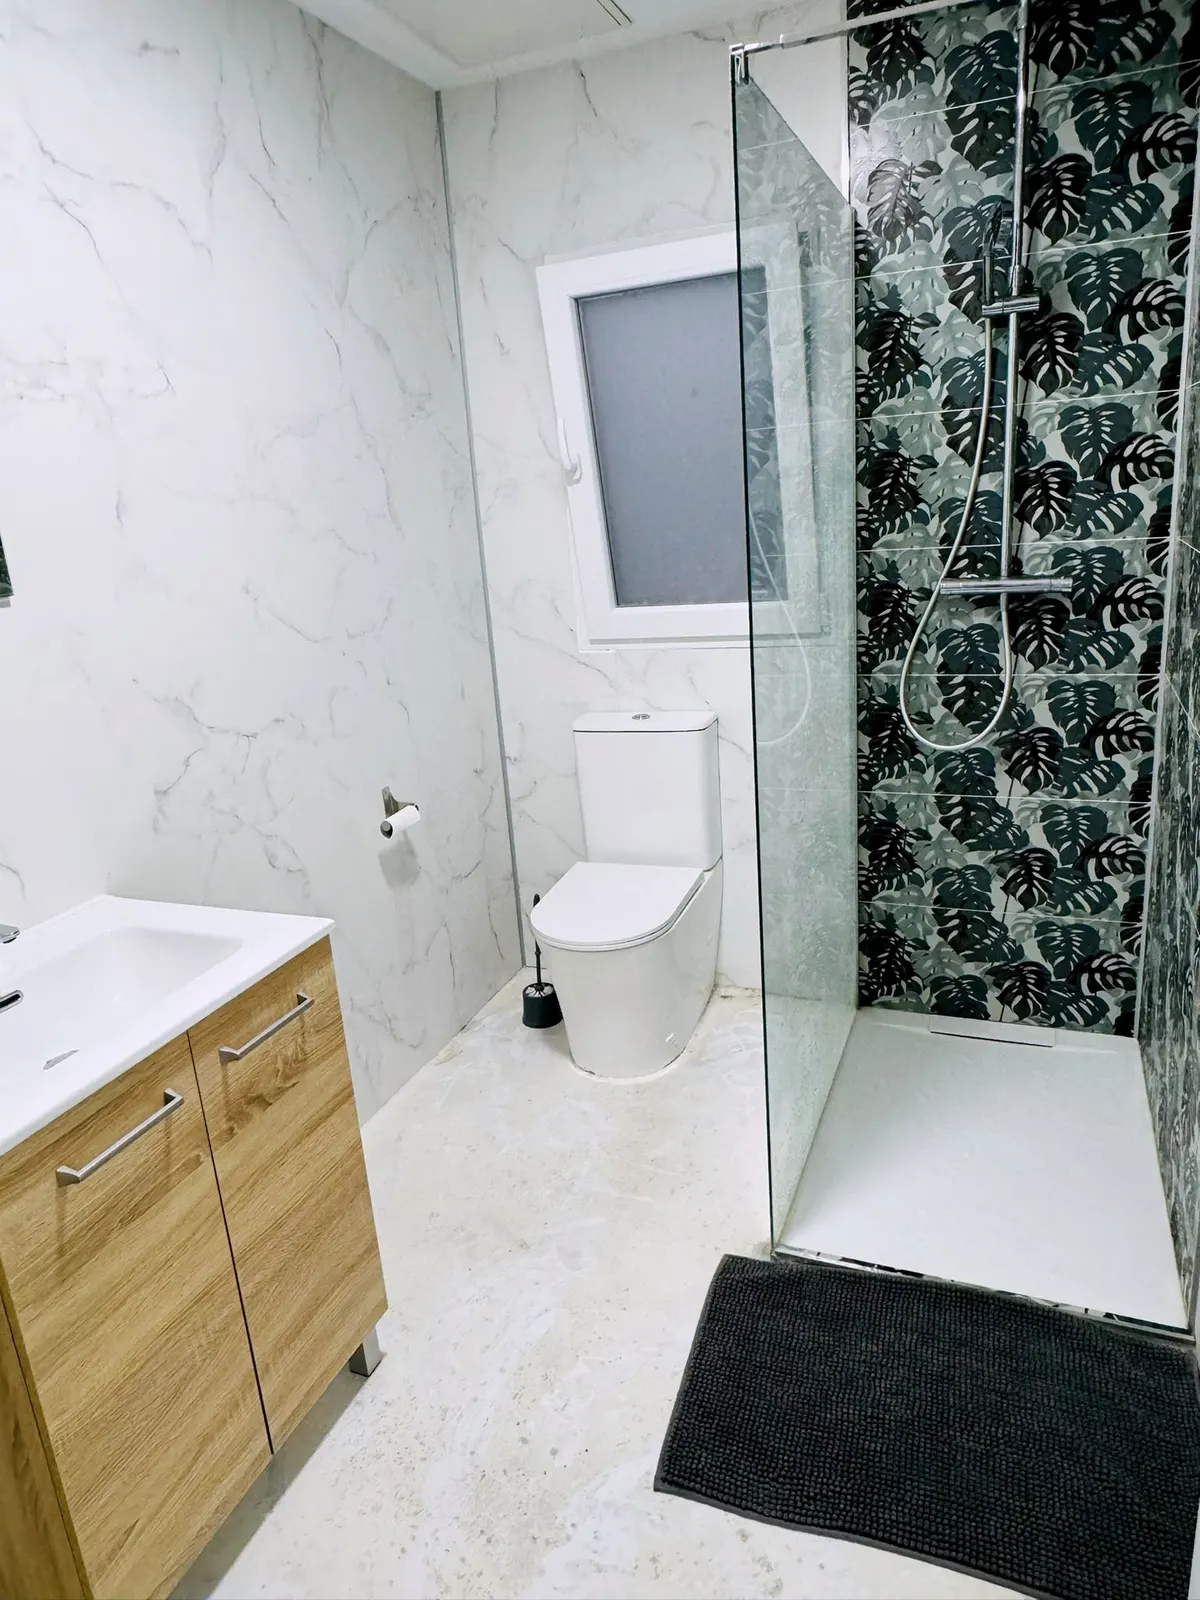
Shower room with glass screen, marble-effect tiles and tropical wallpaper
Shower room
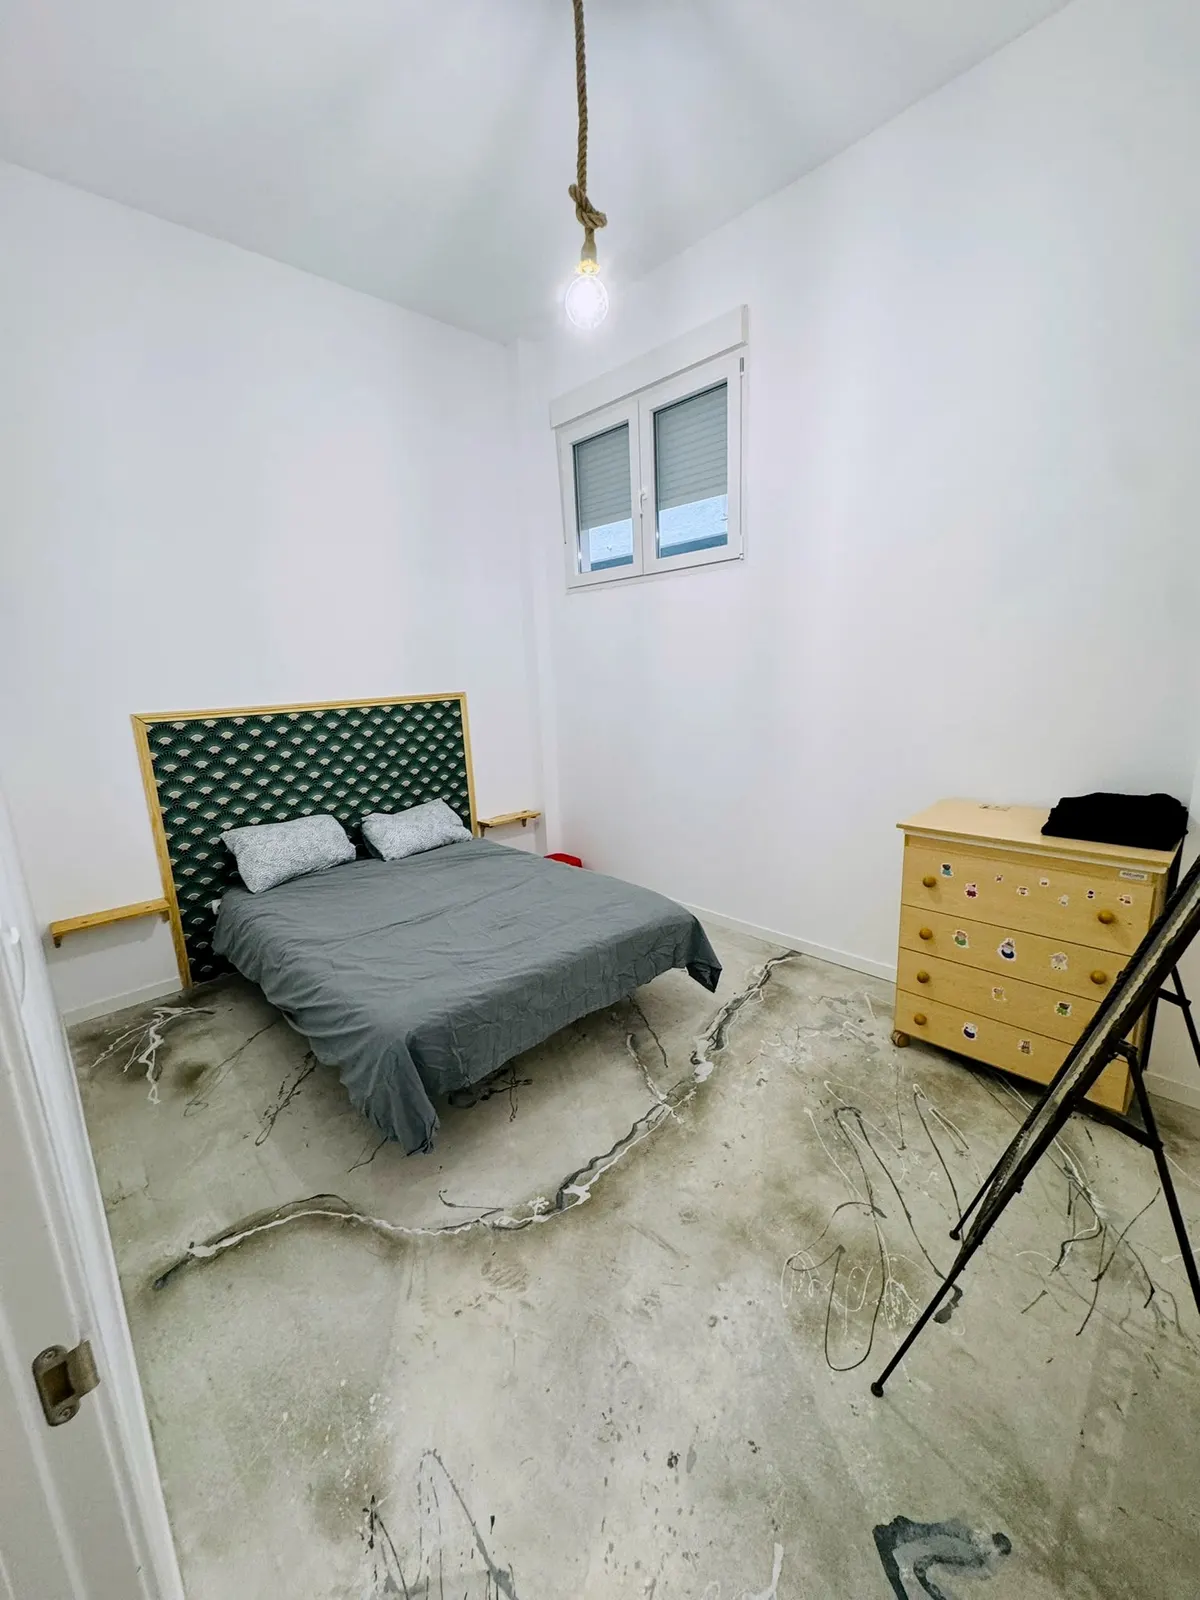
Bedroom fitted out in the former commercial unit
Bedroom
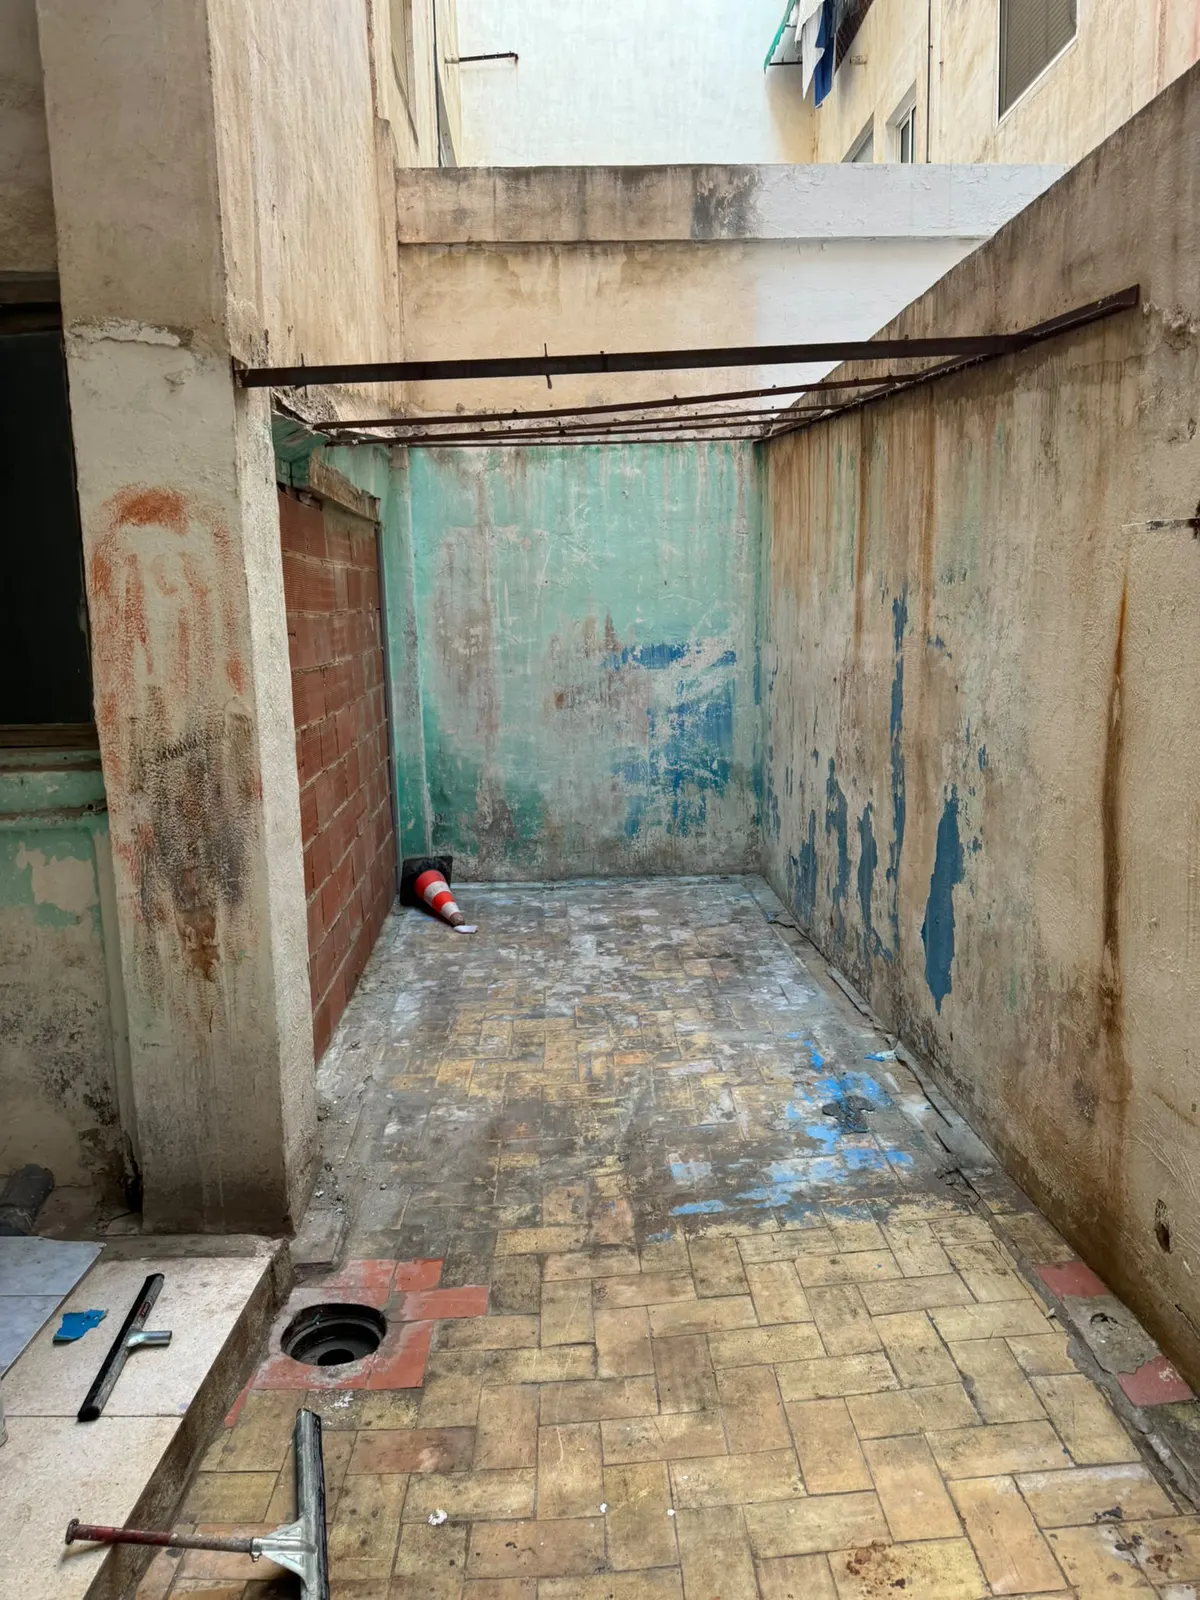
Before: run-down inner patio
The patio, before
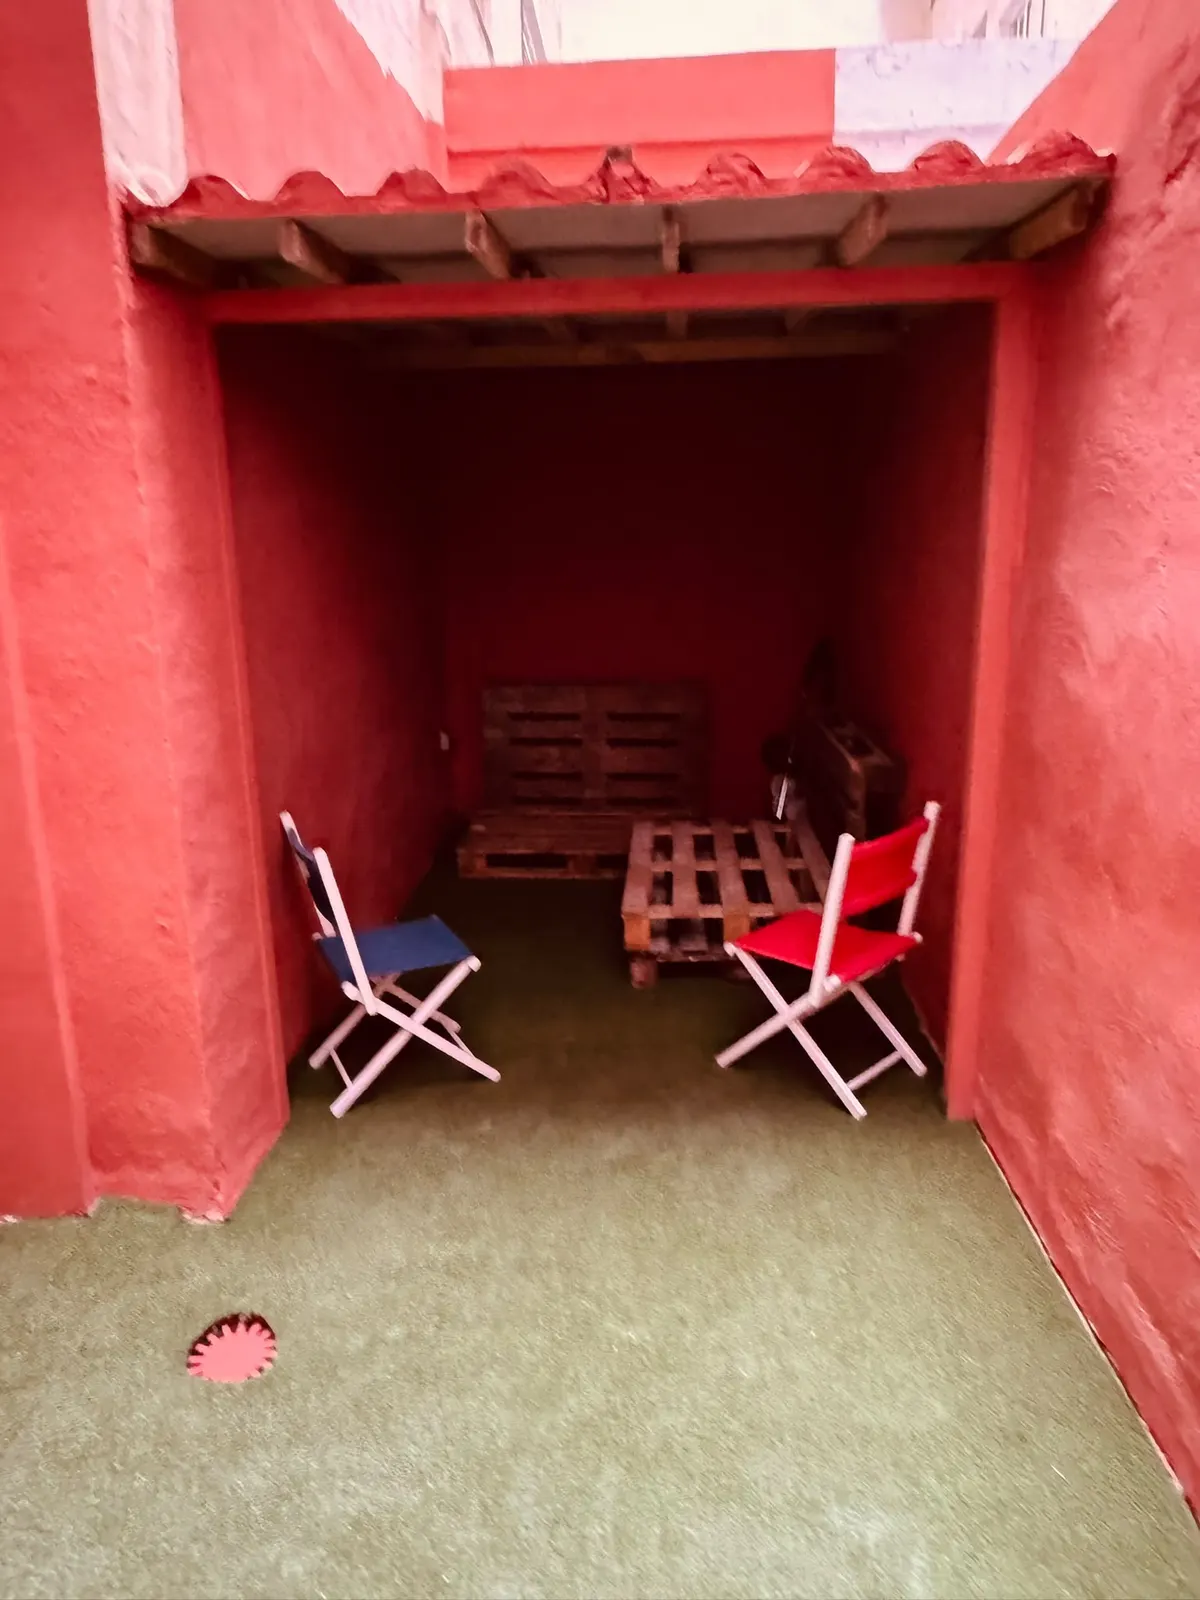
Patio restored and repainted in red
The patio, after
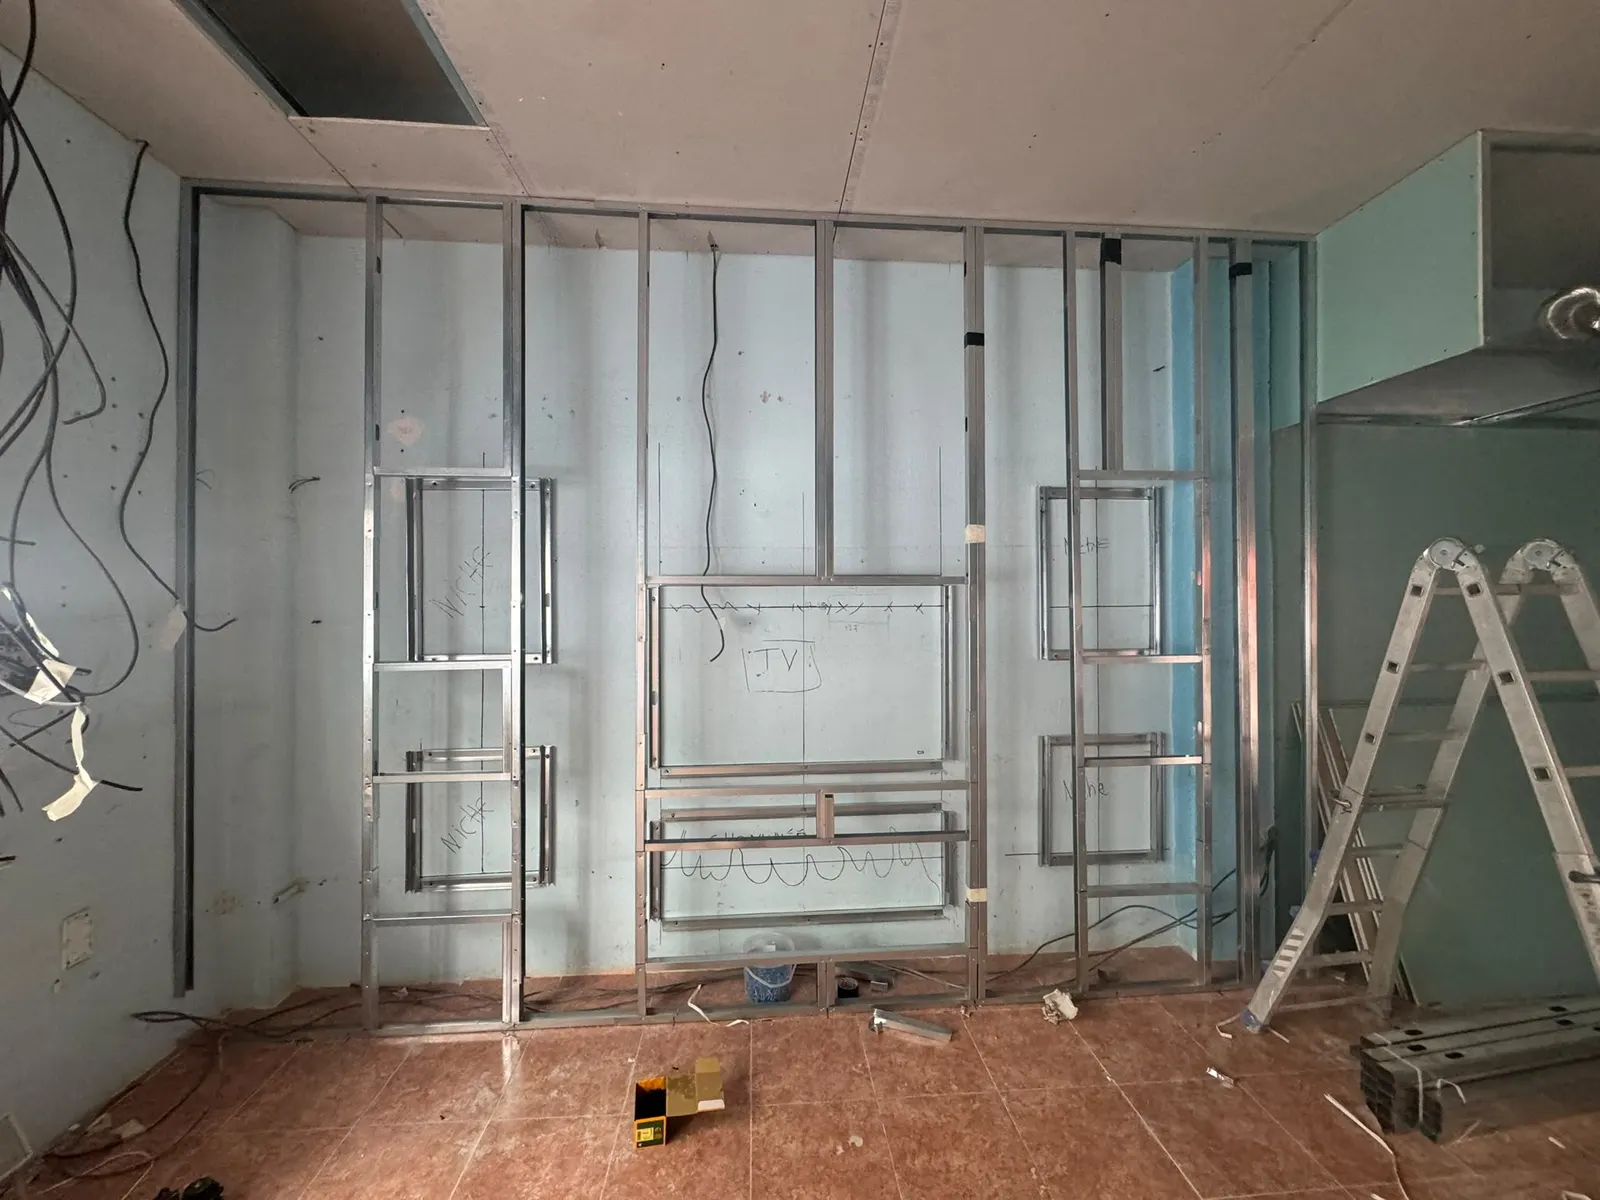
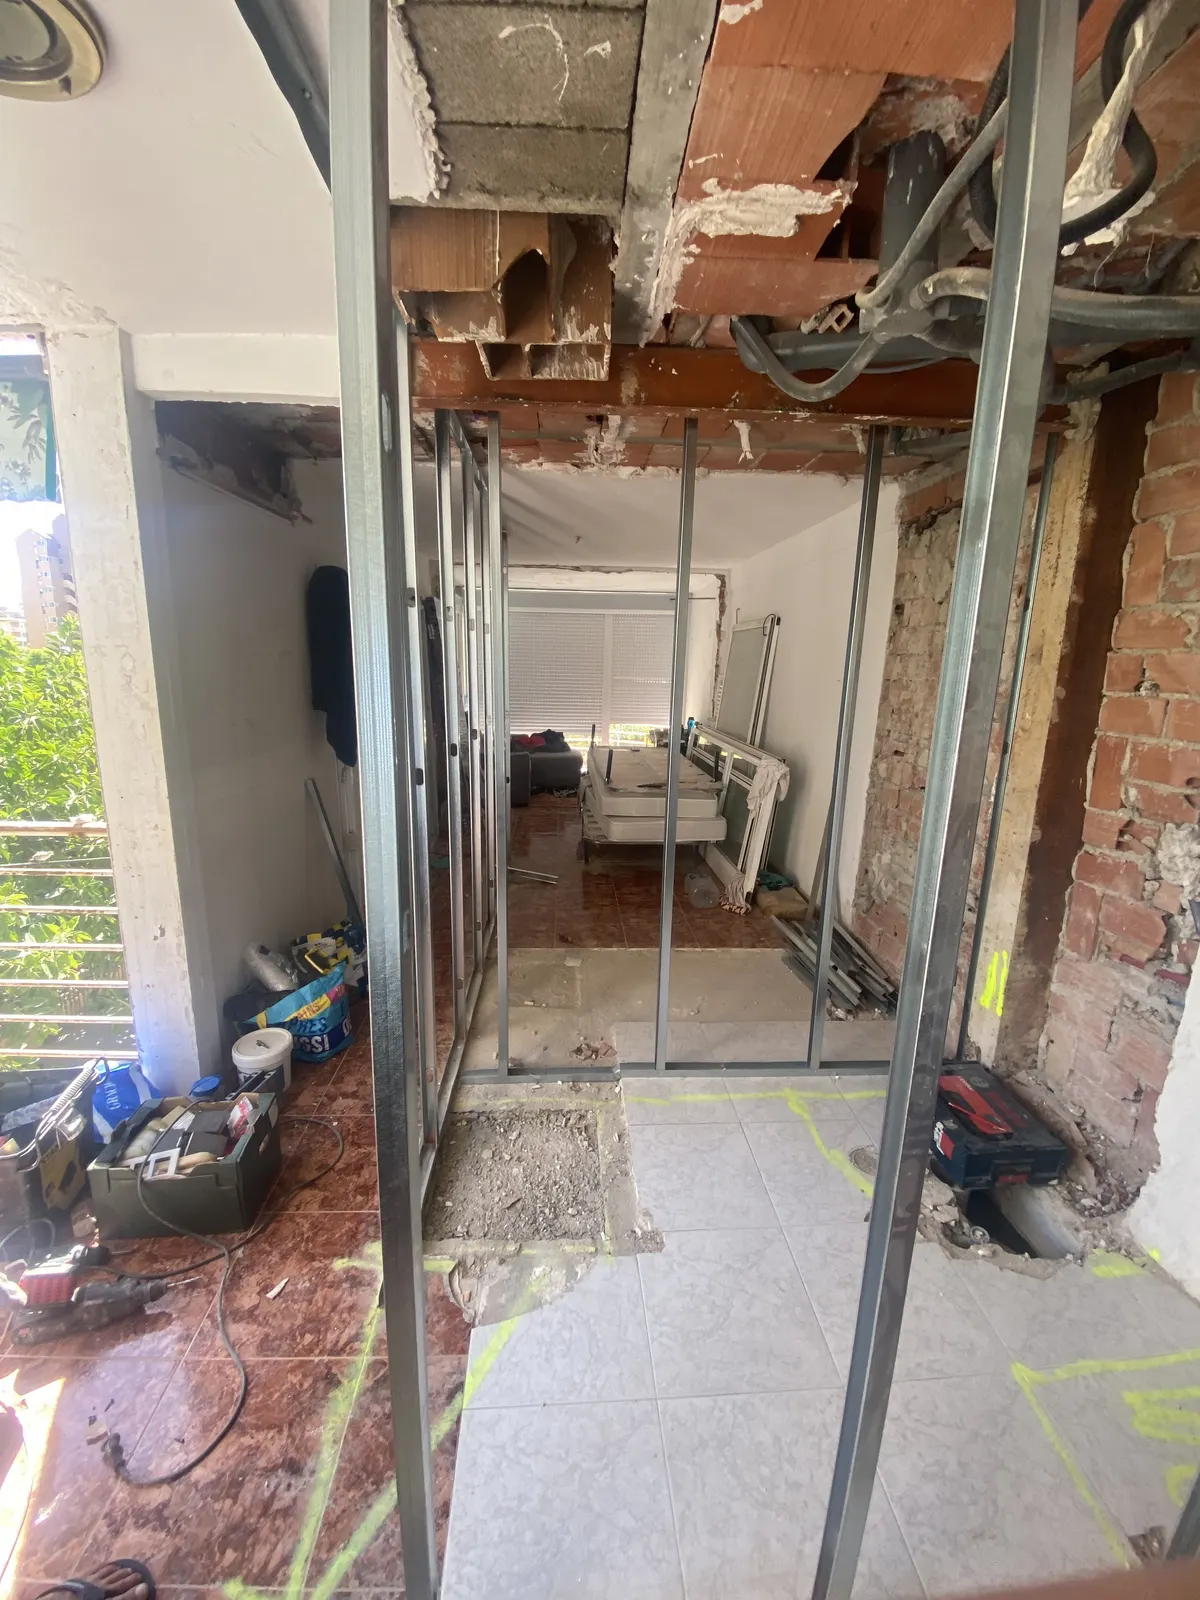
Plasterboard partition frames being assembled during the works
During: plasterboard partitions
Benidorm

A studio renovated from top to bottom

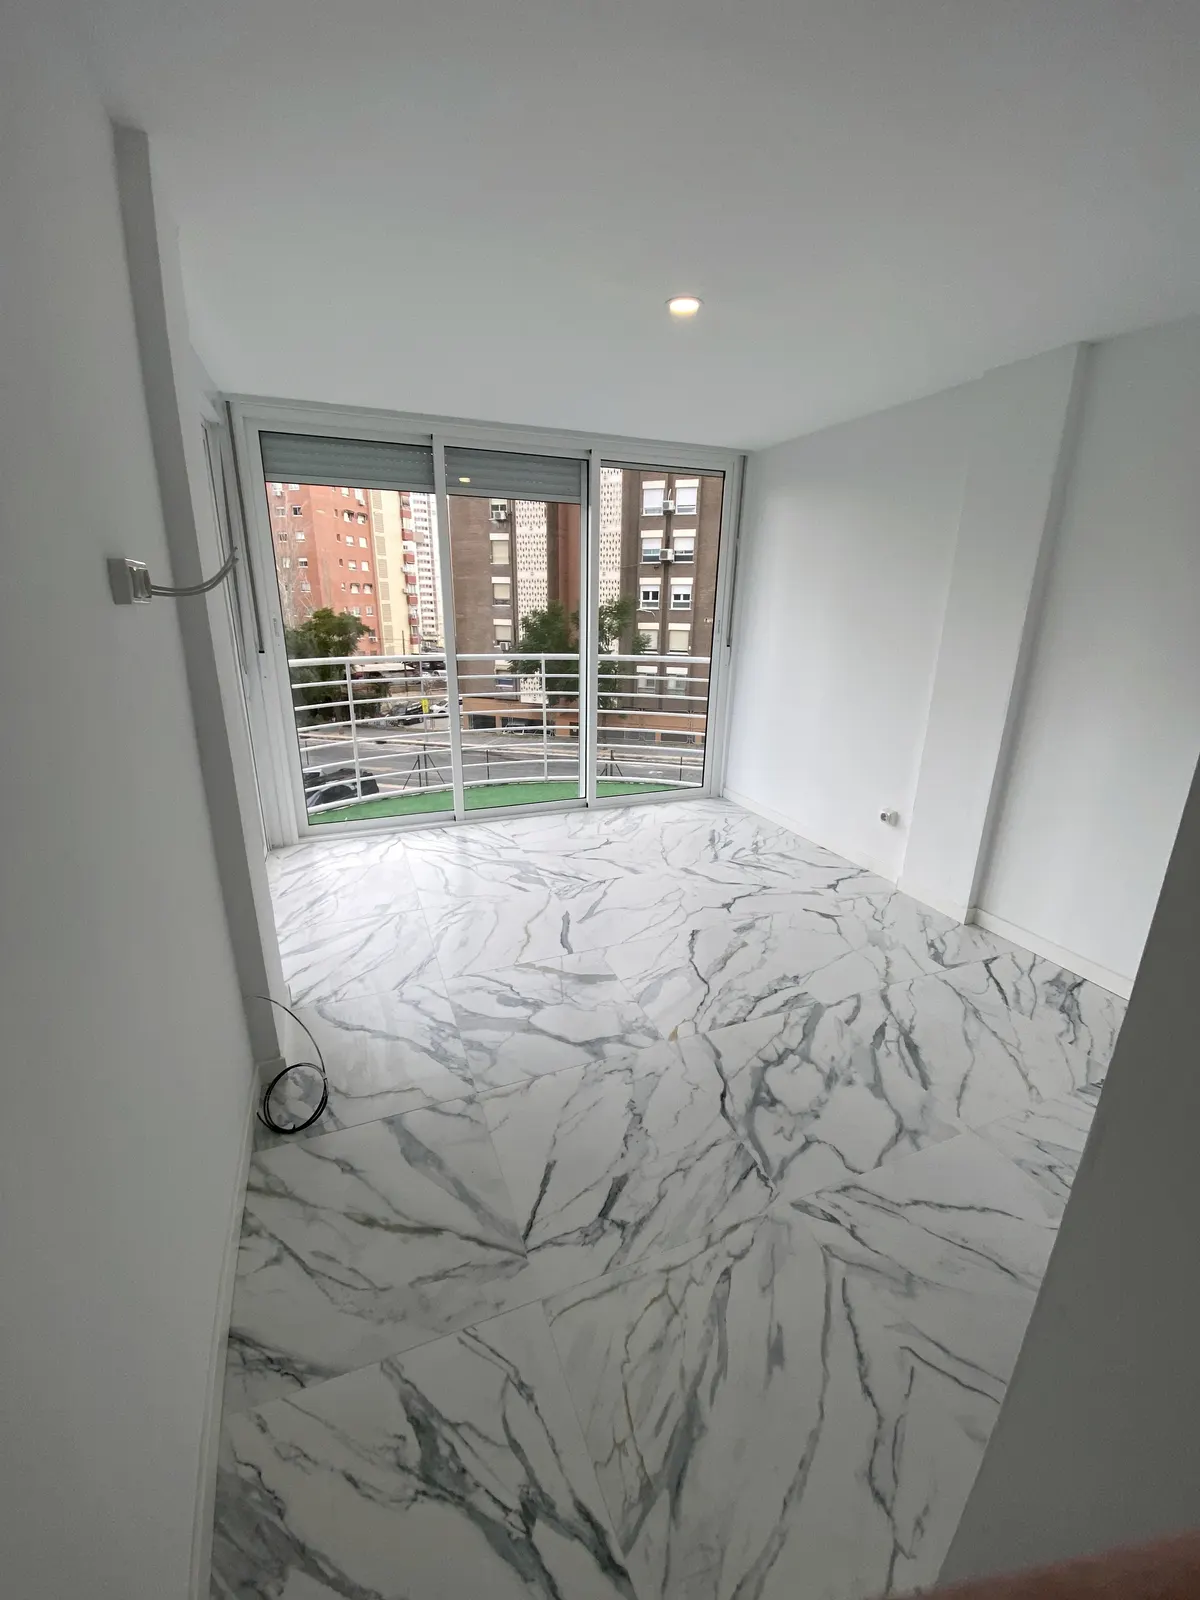
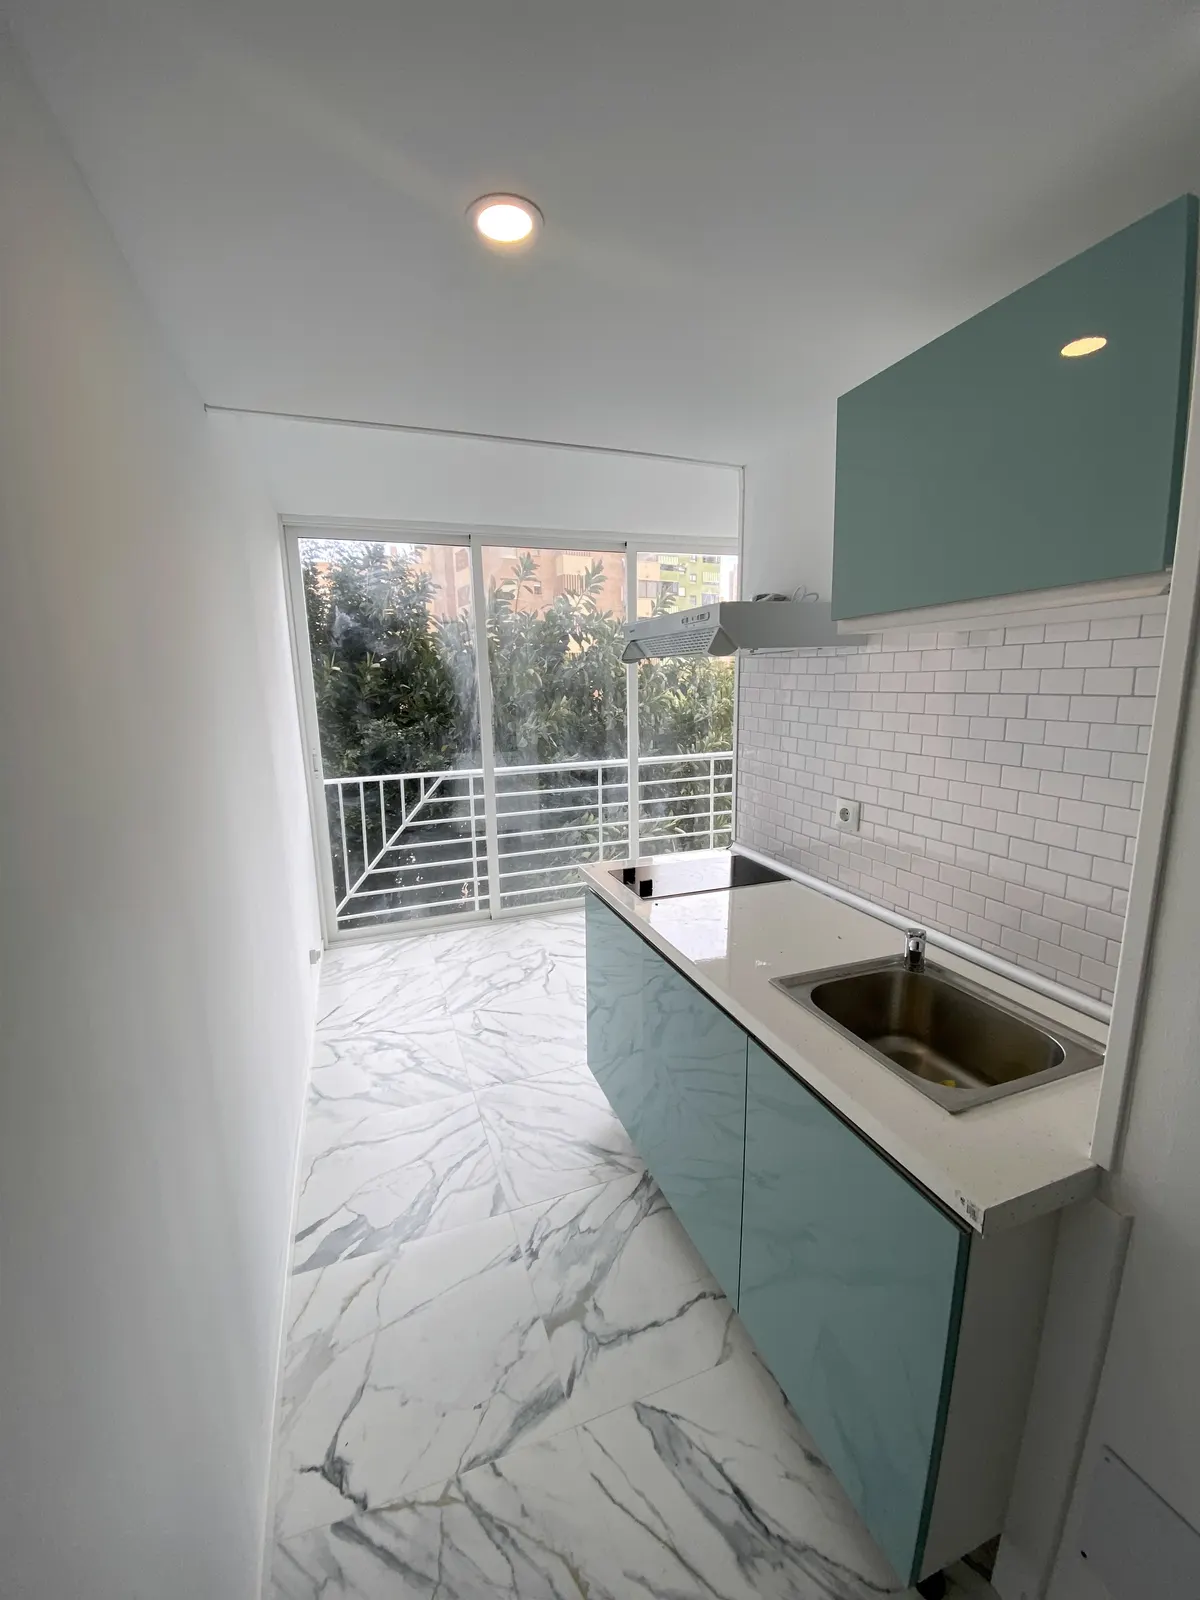
A studio with old tiling and a bathroom at the end of its life. We demolished everything back to the services, then redid the electrics and plumbing, laid large-format marble-effect tiles, and fitted a bespoke kitchenette and recessed spotlights. With the light floor, the room feels larger.

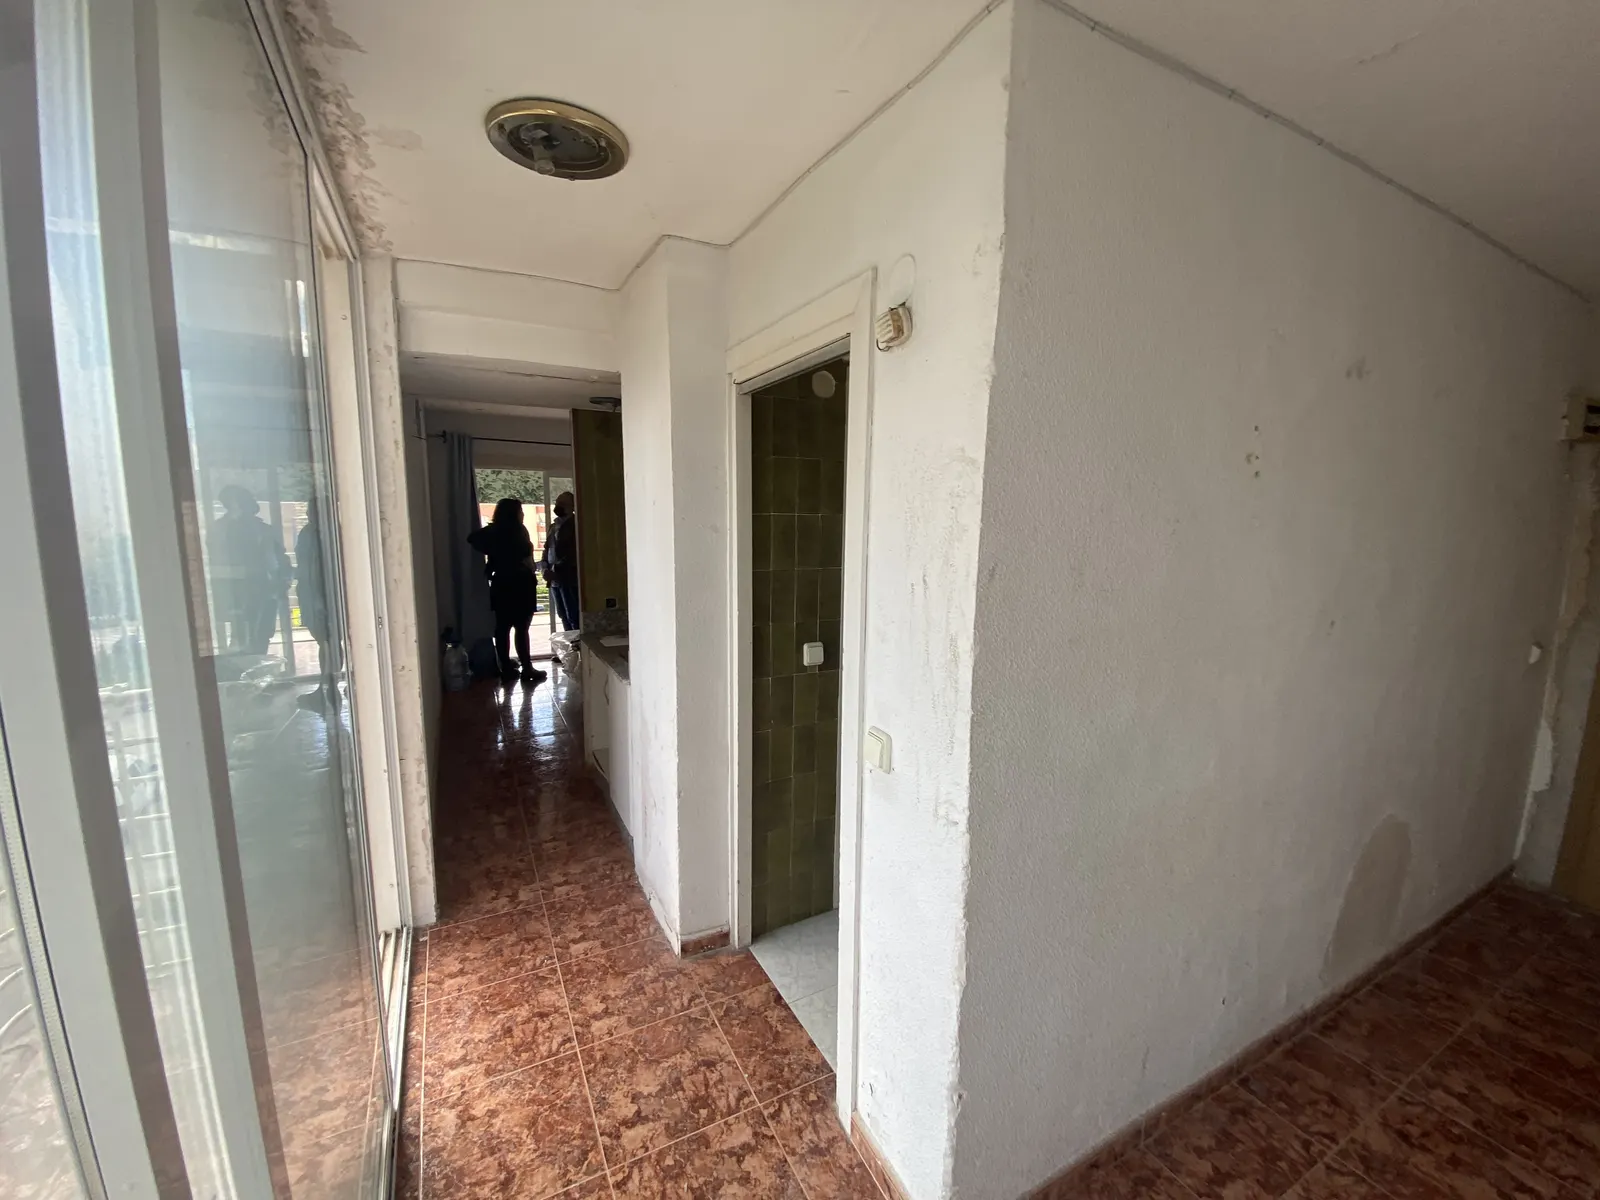
Before: hallway and old tiling in the studio
Before
After: bright living area with a marble-effect floor
After
Bespoke sea-green kitchenette with a white tile splashback
Bespoke kitchenette
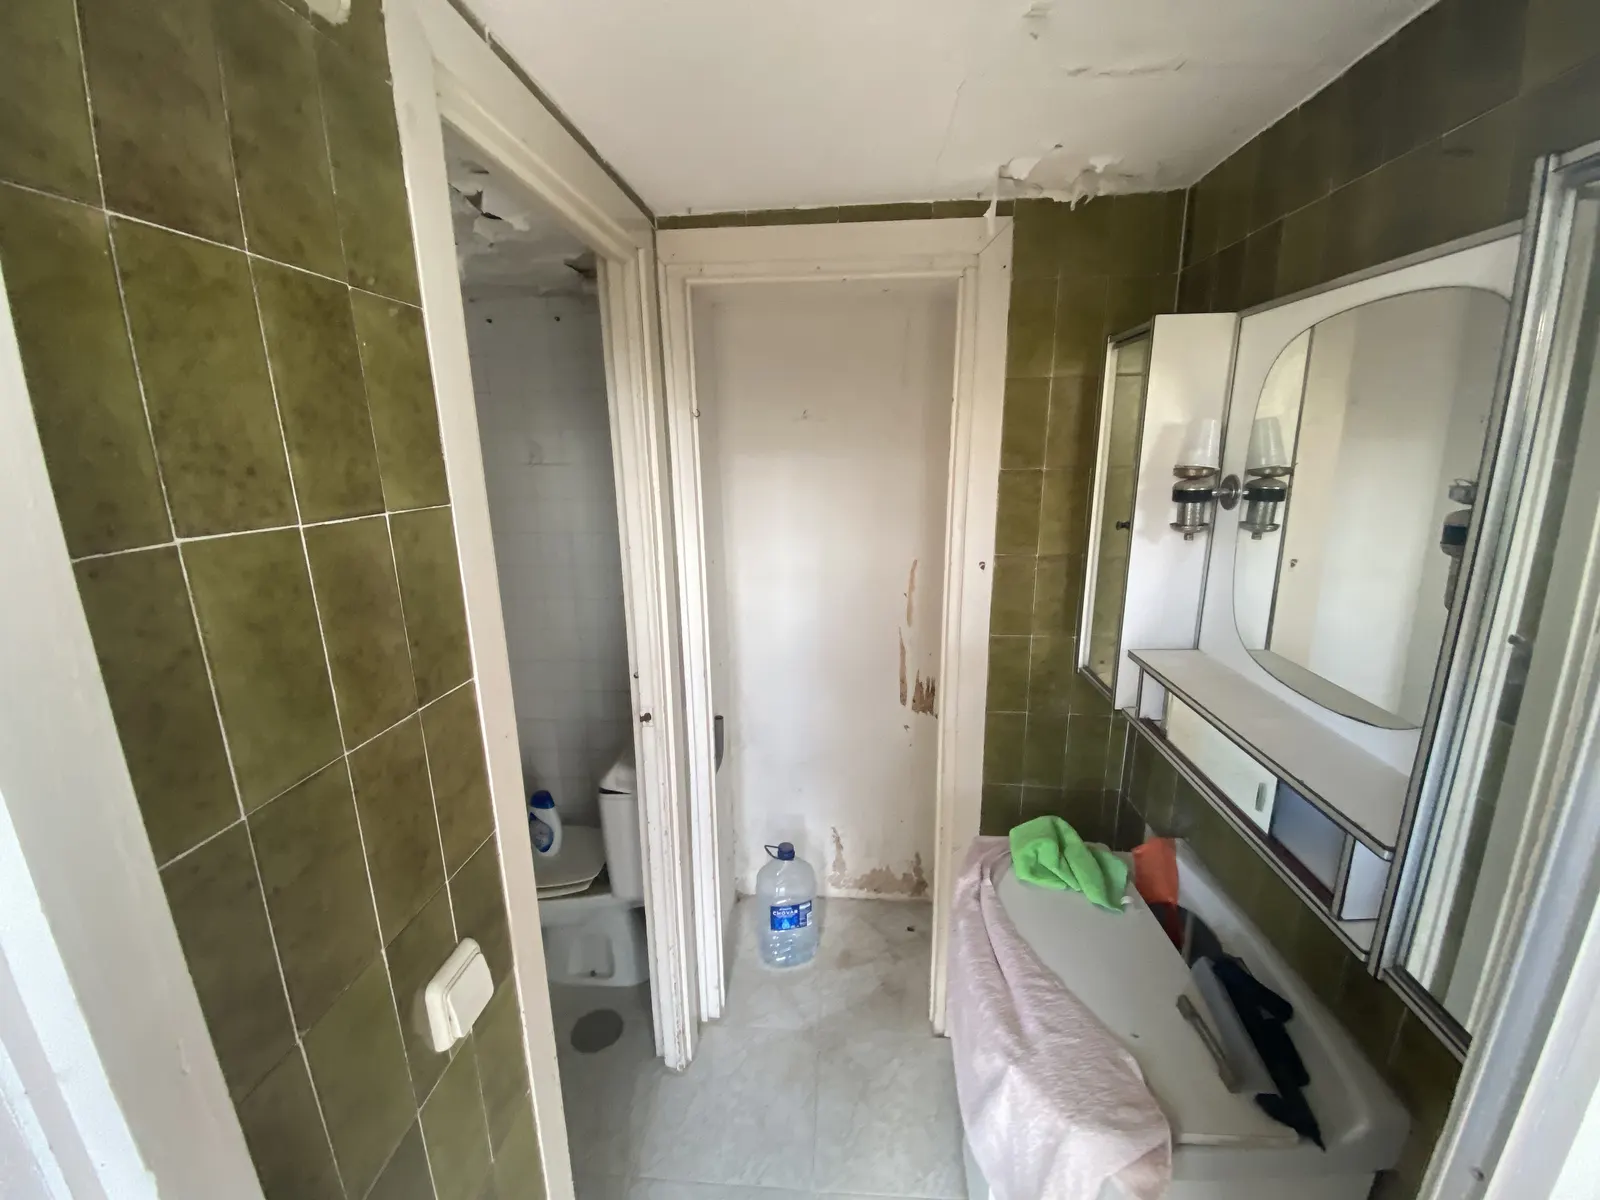
Before: old bathroom with green wall tiles
The bathroom, before
Demolition stage of the studio, services exposed
During: demolition
Bathroom

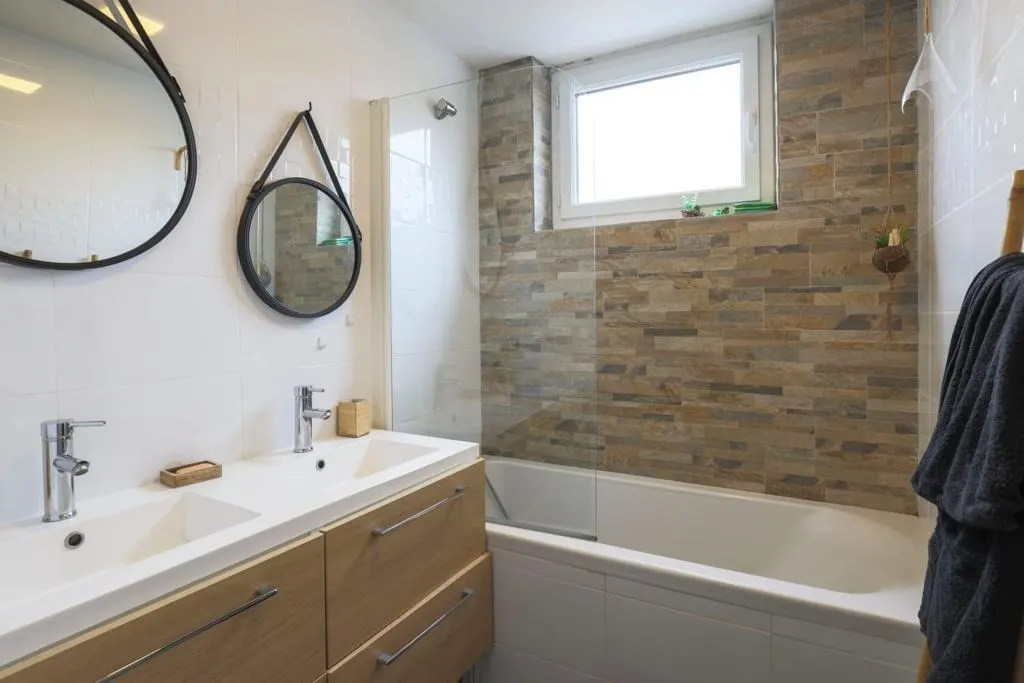
A fully renovated bathroom

Double basin on a wooden vanity unit, bath with a glass screen, natural stone wall and large round mirrors.

Renovated bathroom with double basin, stone wall and bath
Benidorm

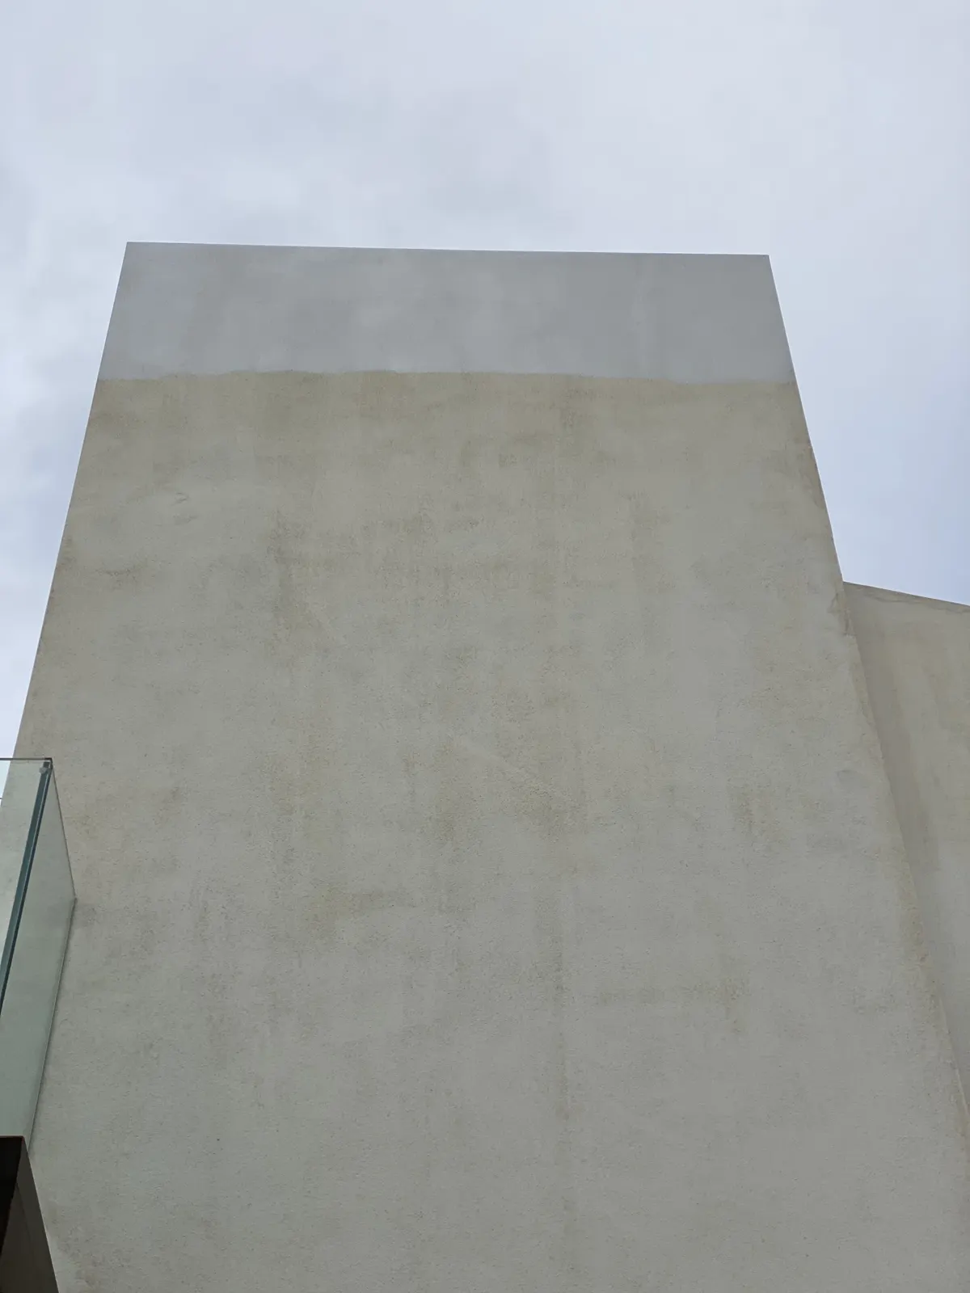
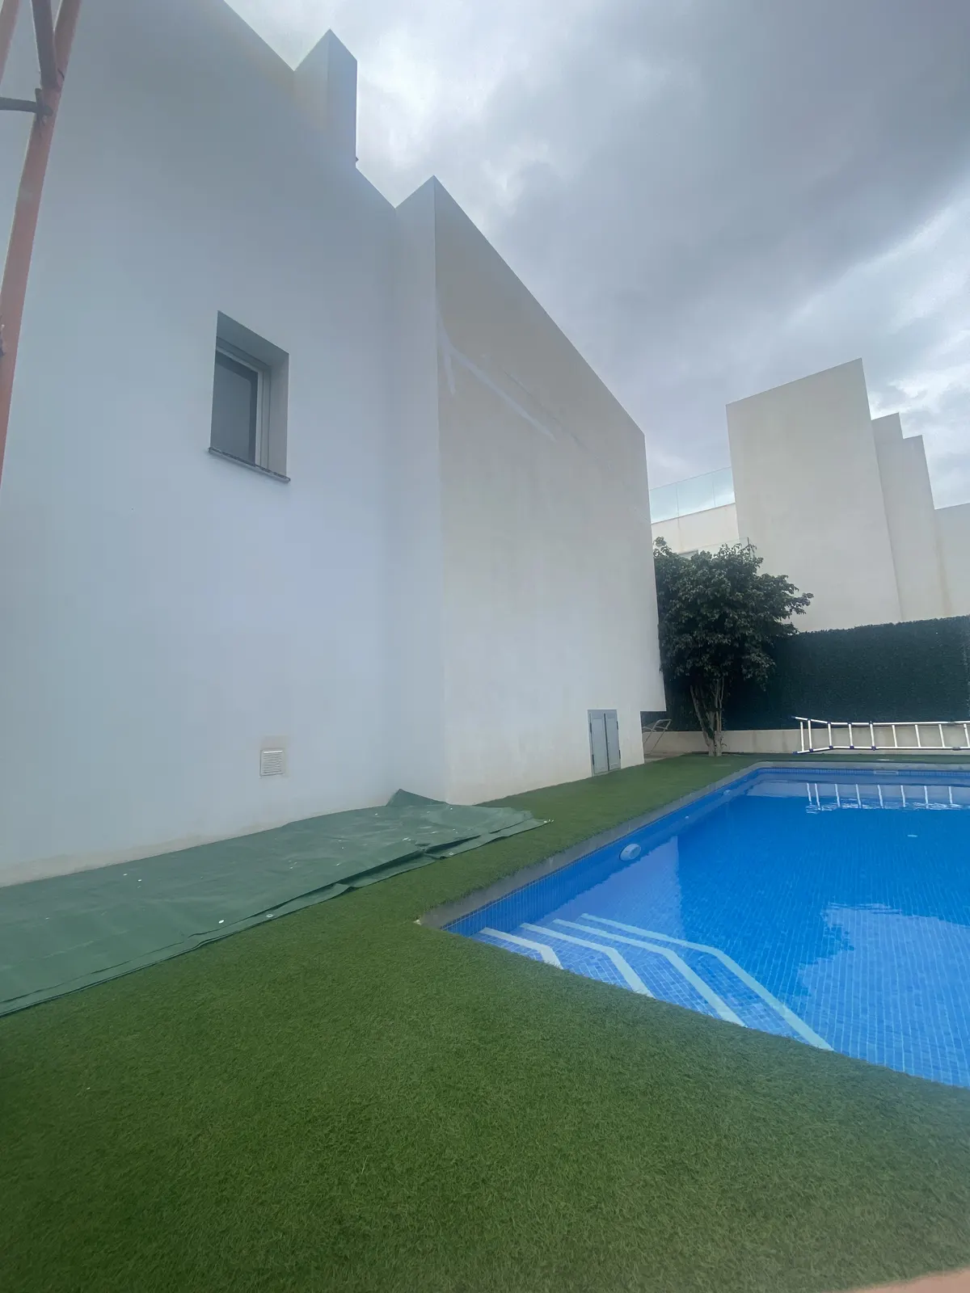
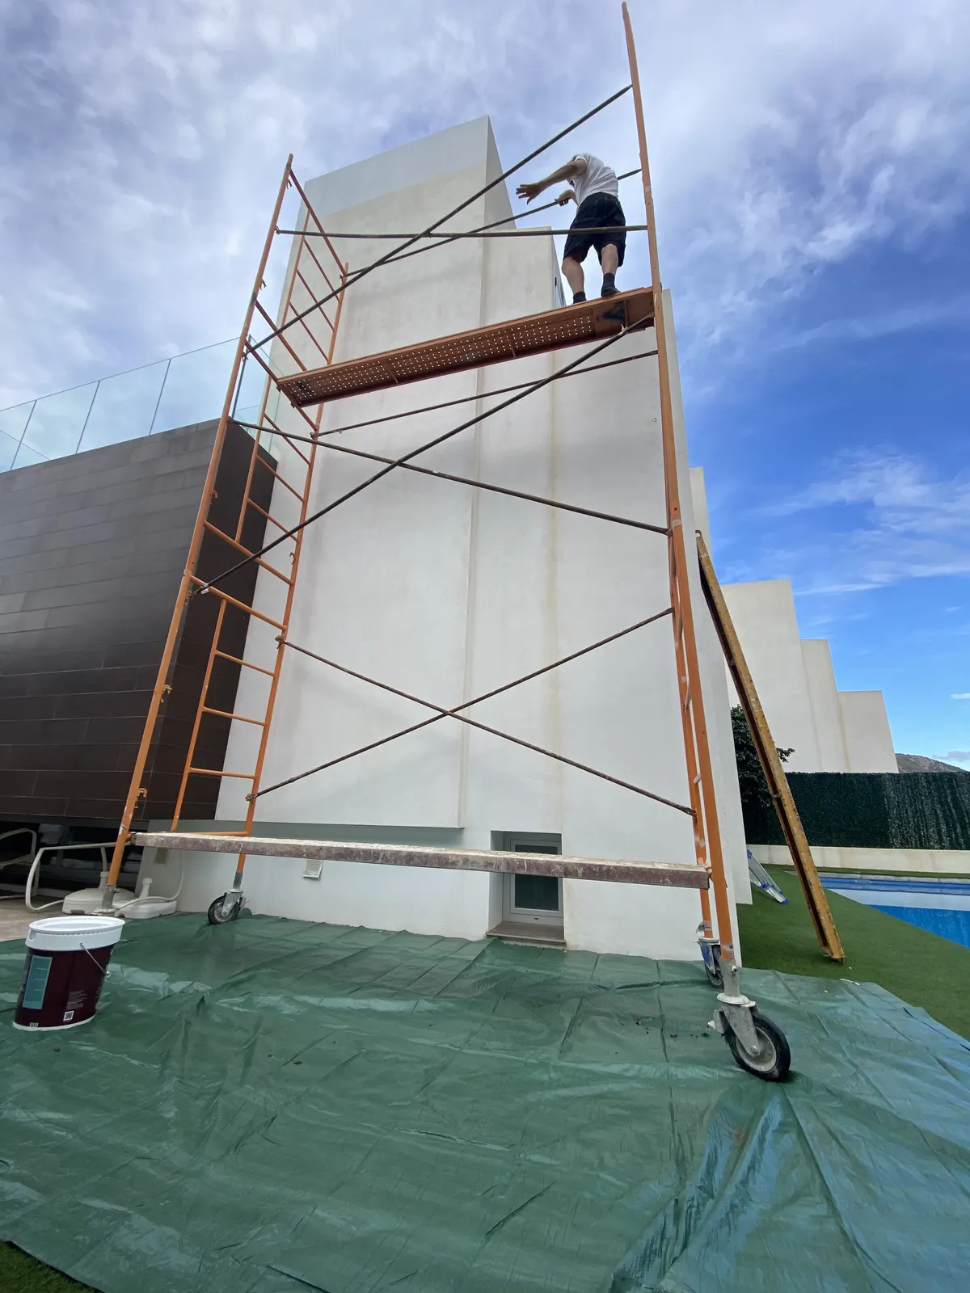
A villa façade, made like new

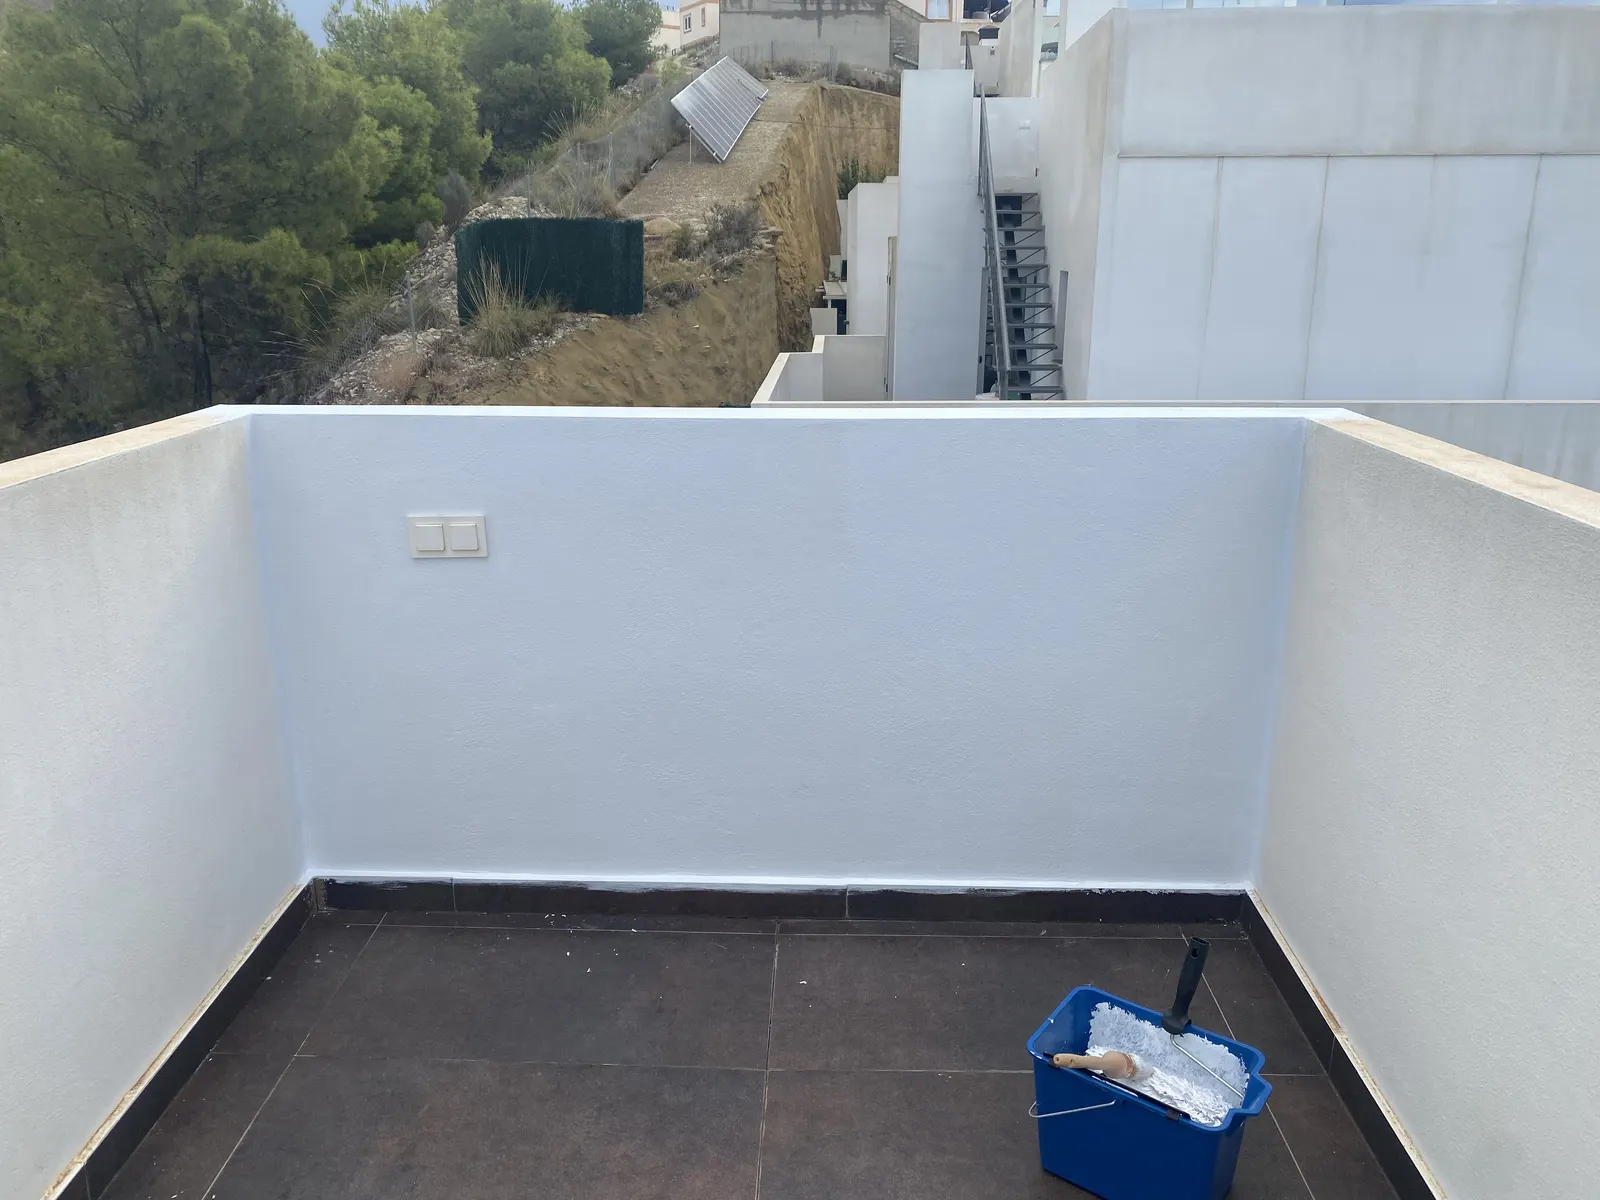
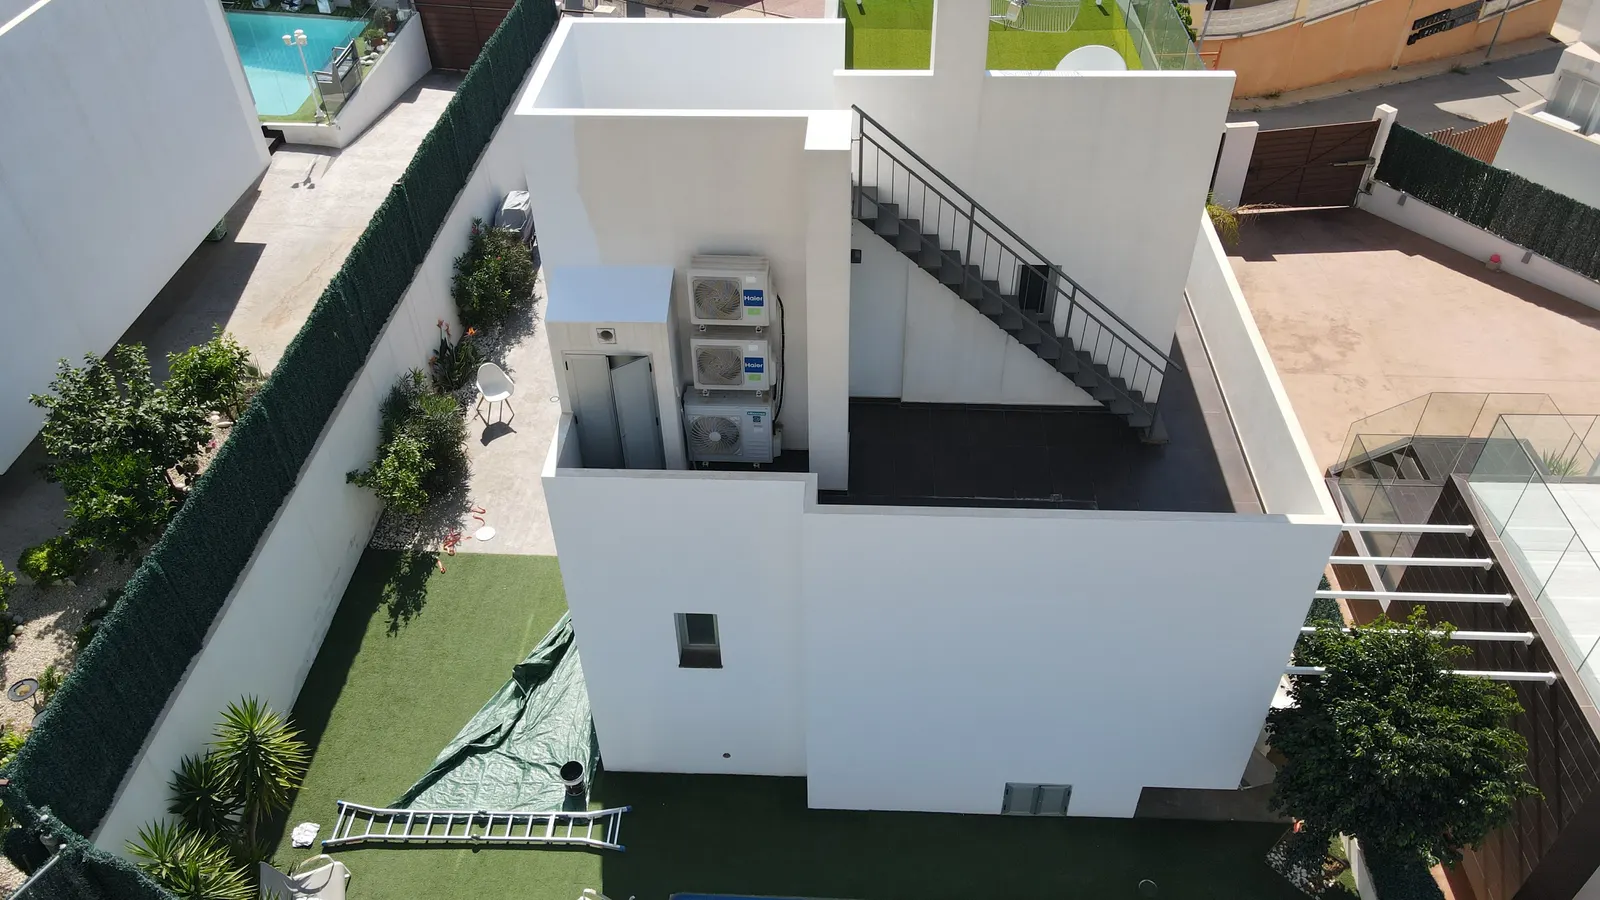
A façade dulled by the sun. Scaffolding, preparation of the surfaces, treatment, then white paint across all the volumes and terraces, with the pool and garden protected throughout the works.

Before: dulled villa façade
Before
After: villa façade repainted white above the pool
After
Painter on scaffolding while the façade is being redone
During the works
Repainted villa terrace
Terrace
Overall view of the villa after the façade works
Overall view
Signature project

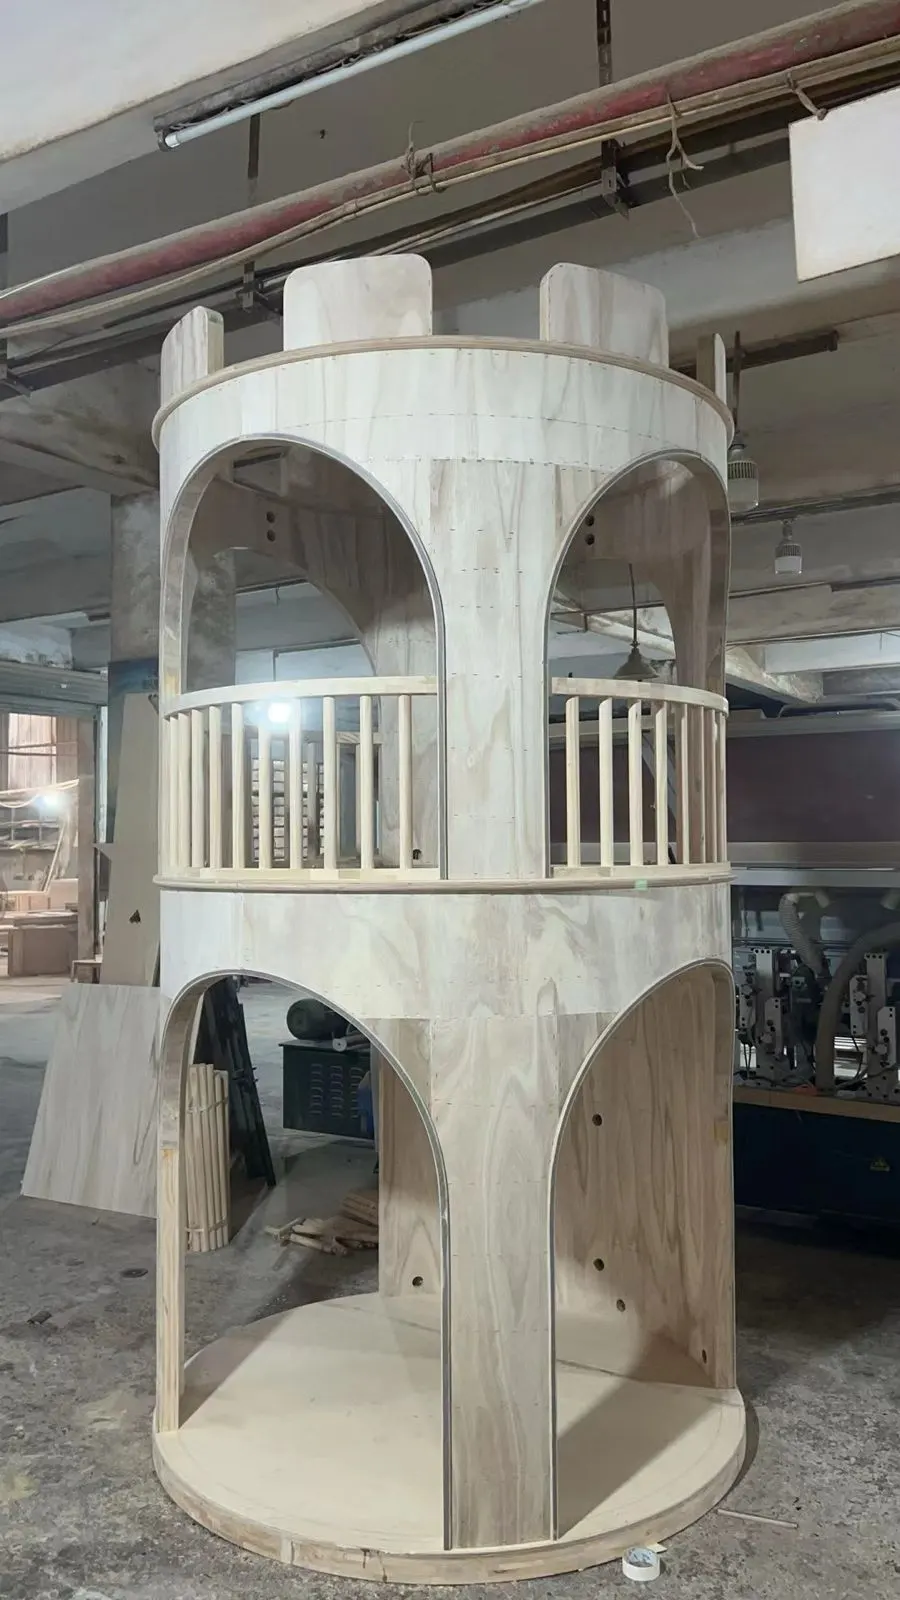
A castle-shaped children's bedroom

The starting idea: a bedroom that is also a playground. We designed a habitable castle tower, with a staircase, walkway, lit niche and slide, then had every piece made to measure before assembly.

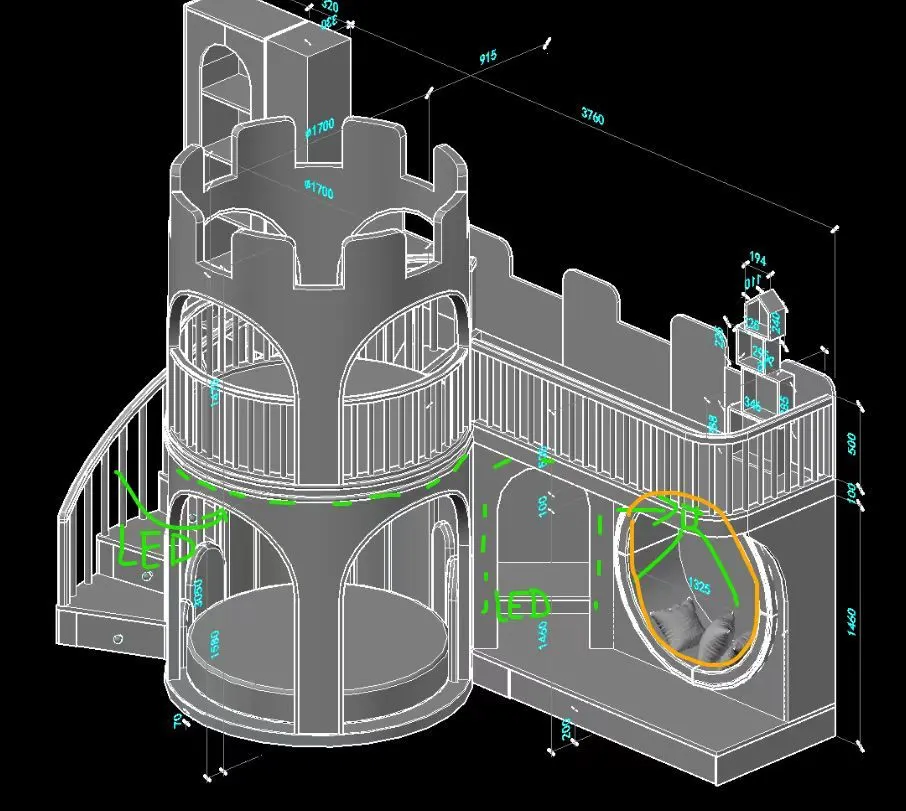
Every piece was drawn in 3D before being made.

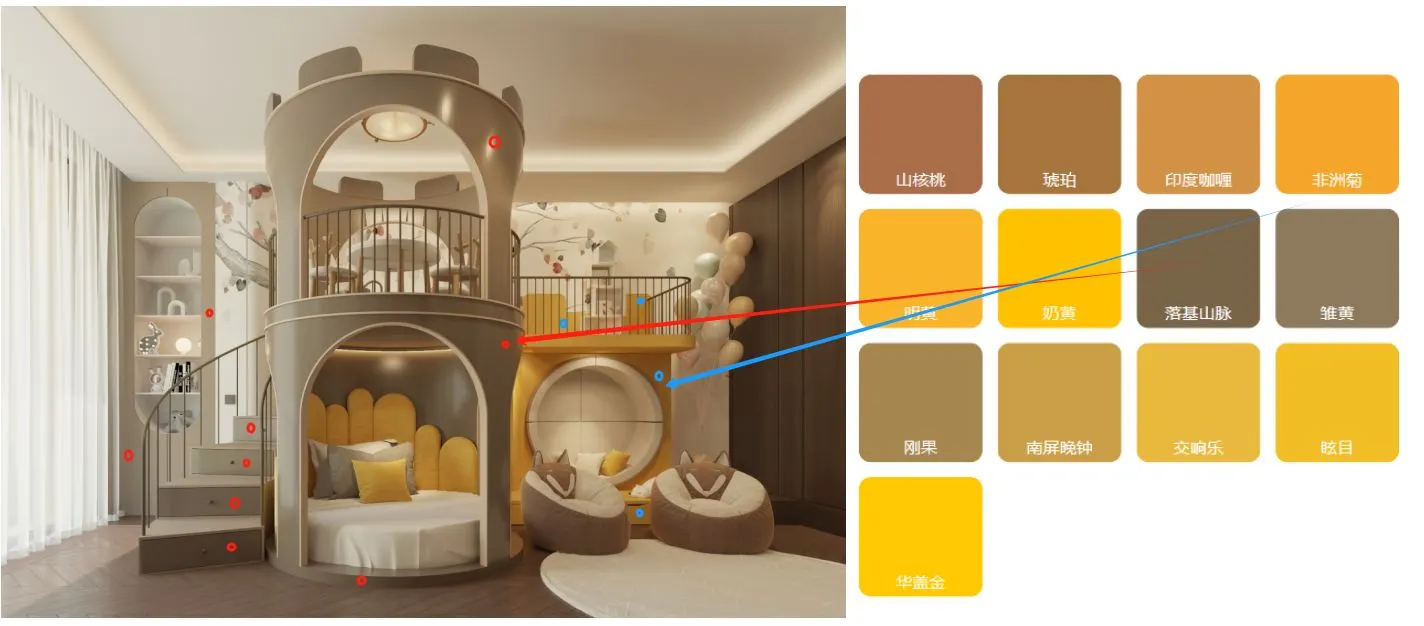
Moodboard and colour chart for the castle bedroom
1. The moodboard
Dimensioned 3D plan of the castle tower with slide
2. The 3D plans
Timber structure of the tower during fabrication
3. Fabrication
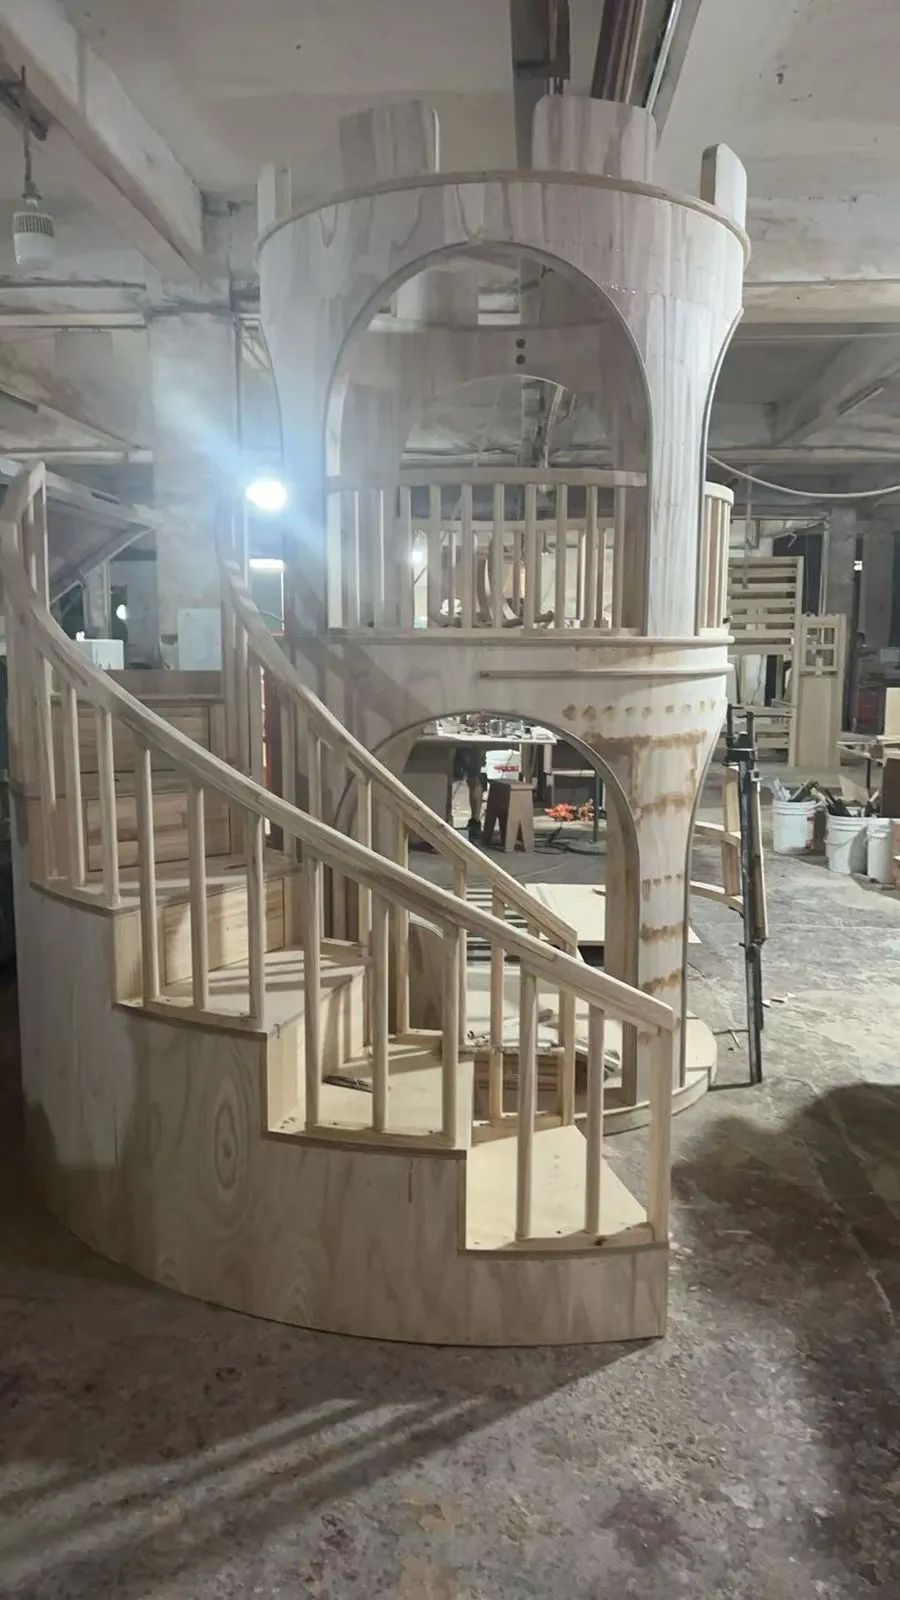
Spiral staircase of the tower being made
The tower staircase
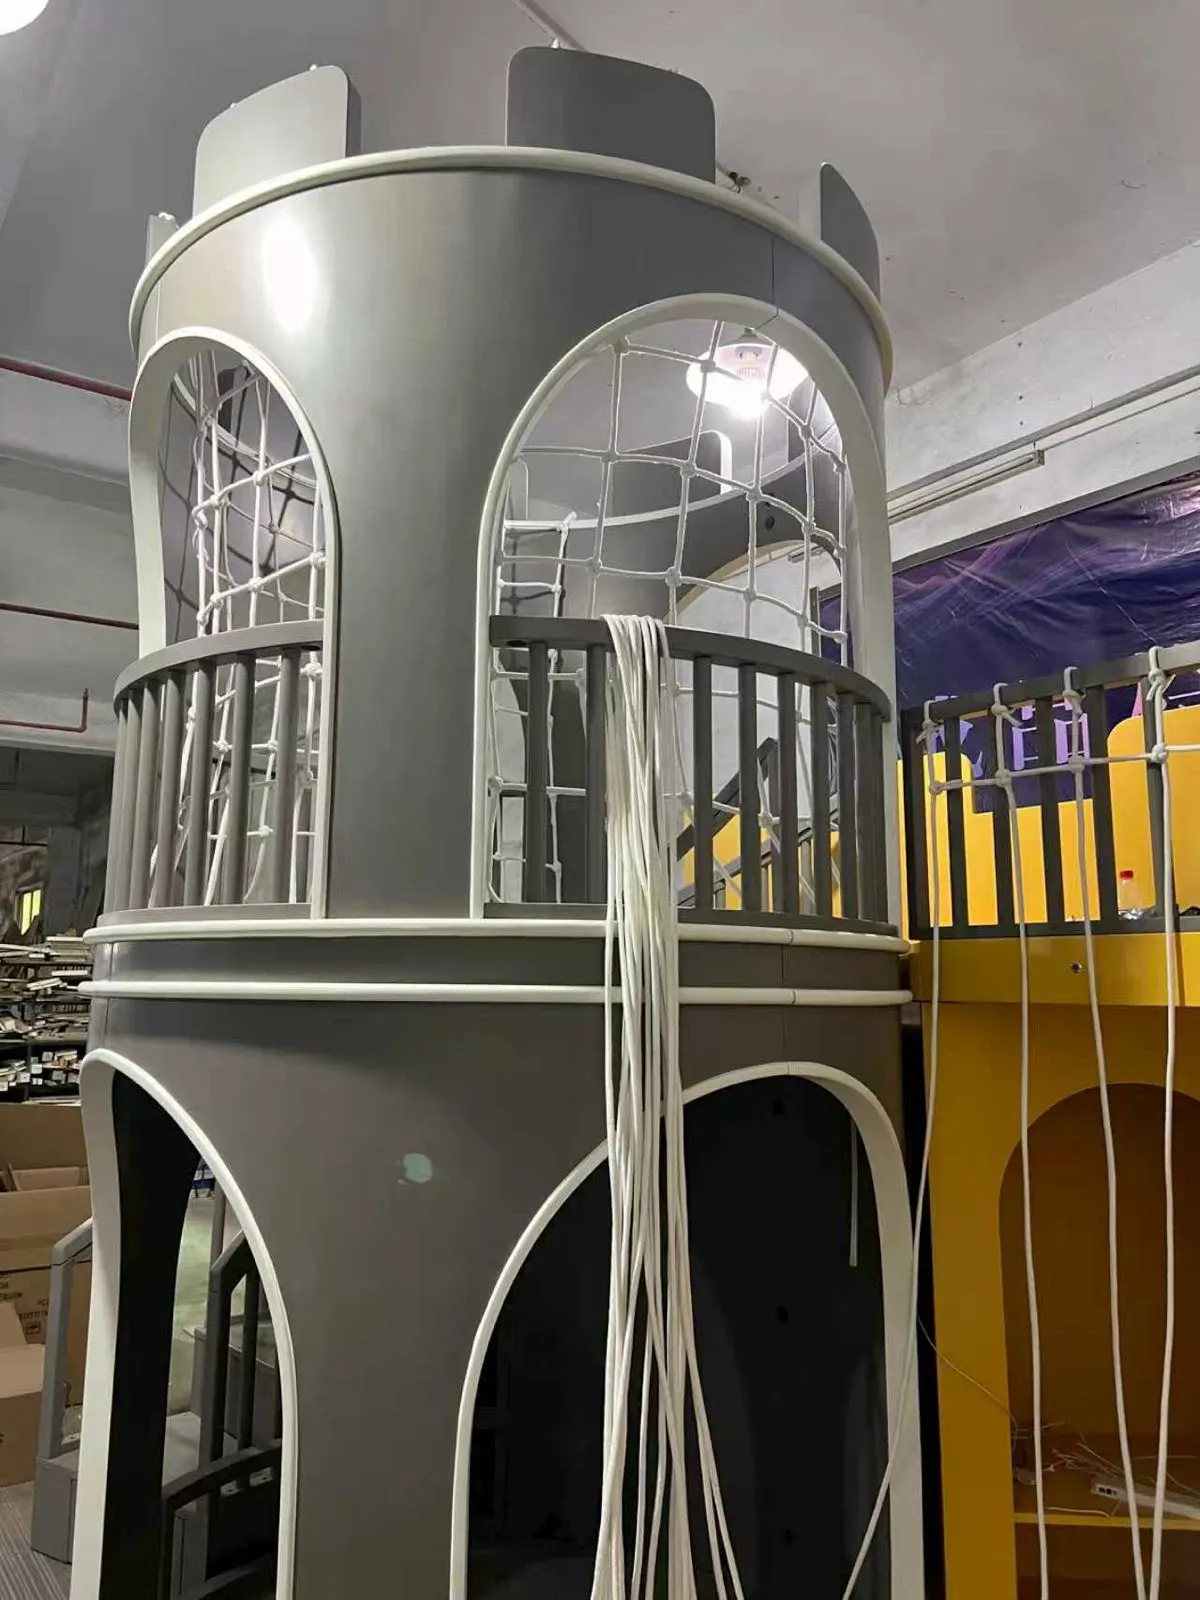
Finished castle tower with battlements and balustrade
4. The finished tower
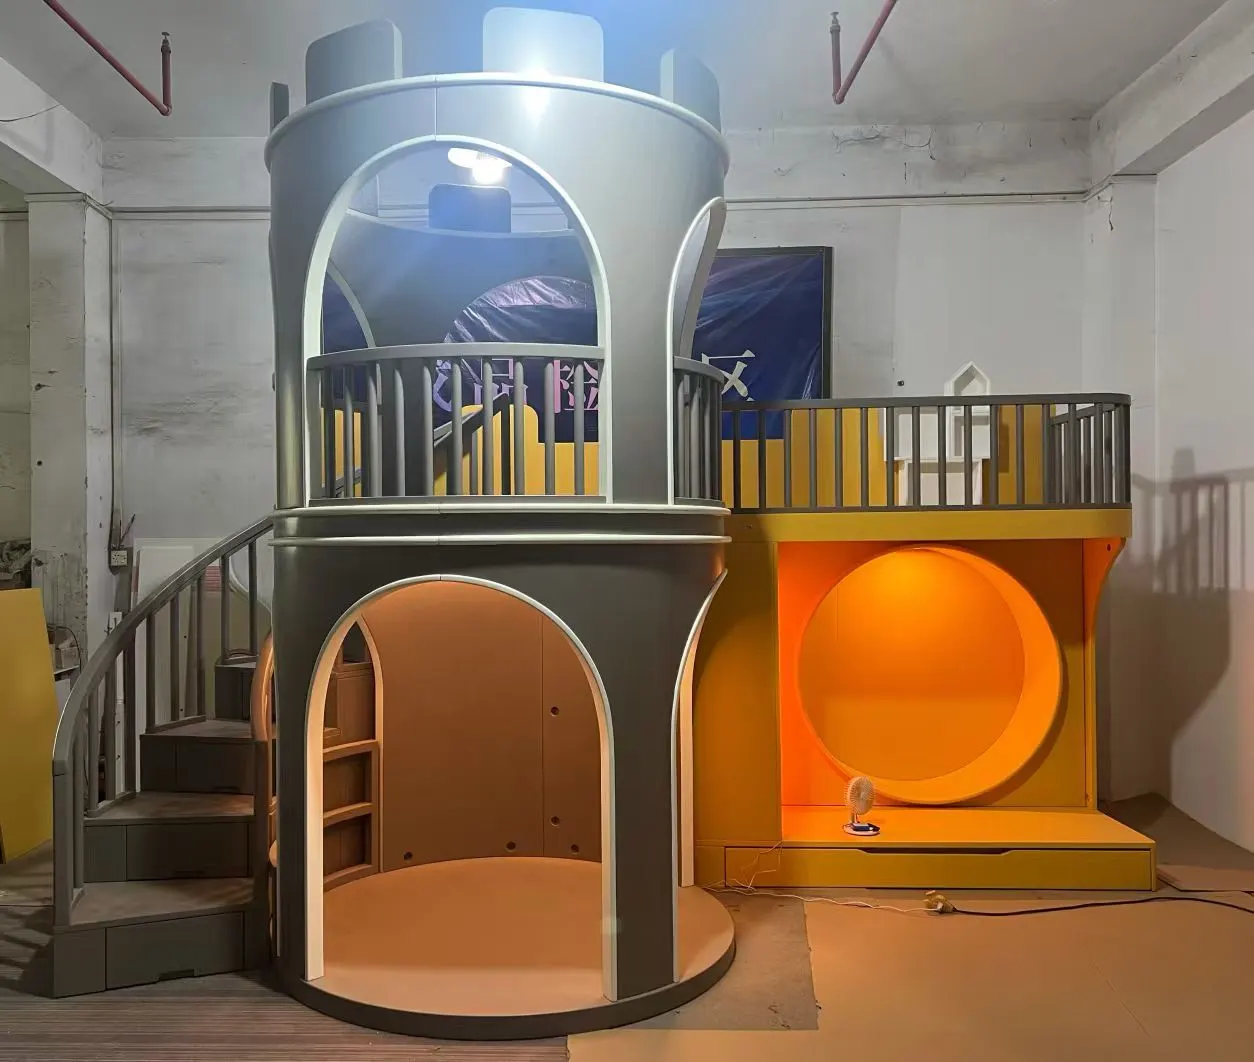
Castle unit with lit niche and orange slide
With the niche and the slide
Signature inspirations

What if your next project looked like this?

A few ideas of what we love to design. These are inspiration images, not completed projects: they are there to start the conversation.

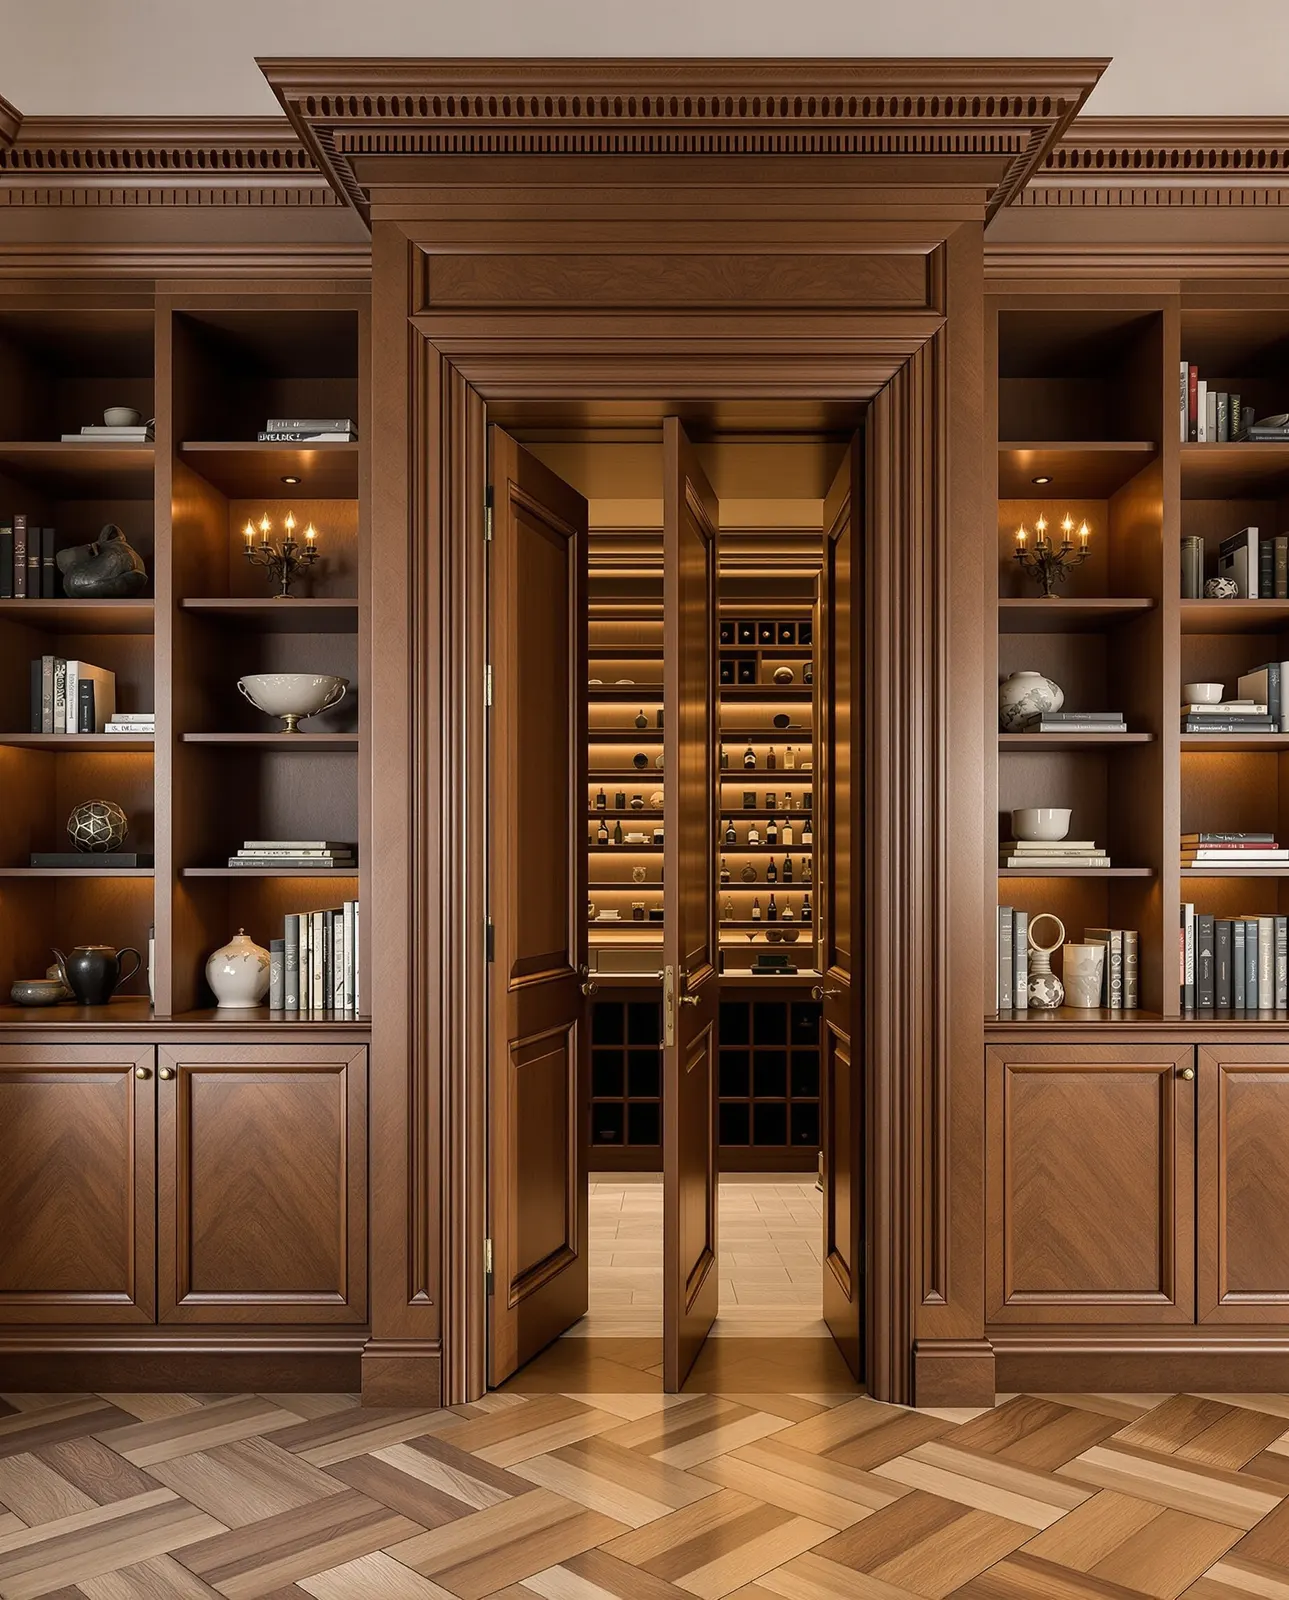
Hidden door in a bookcase opening onto a wine cellar (inspiration image)
ConcealInvisible door, secret cellar
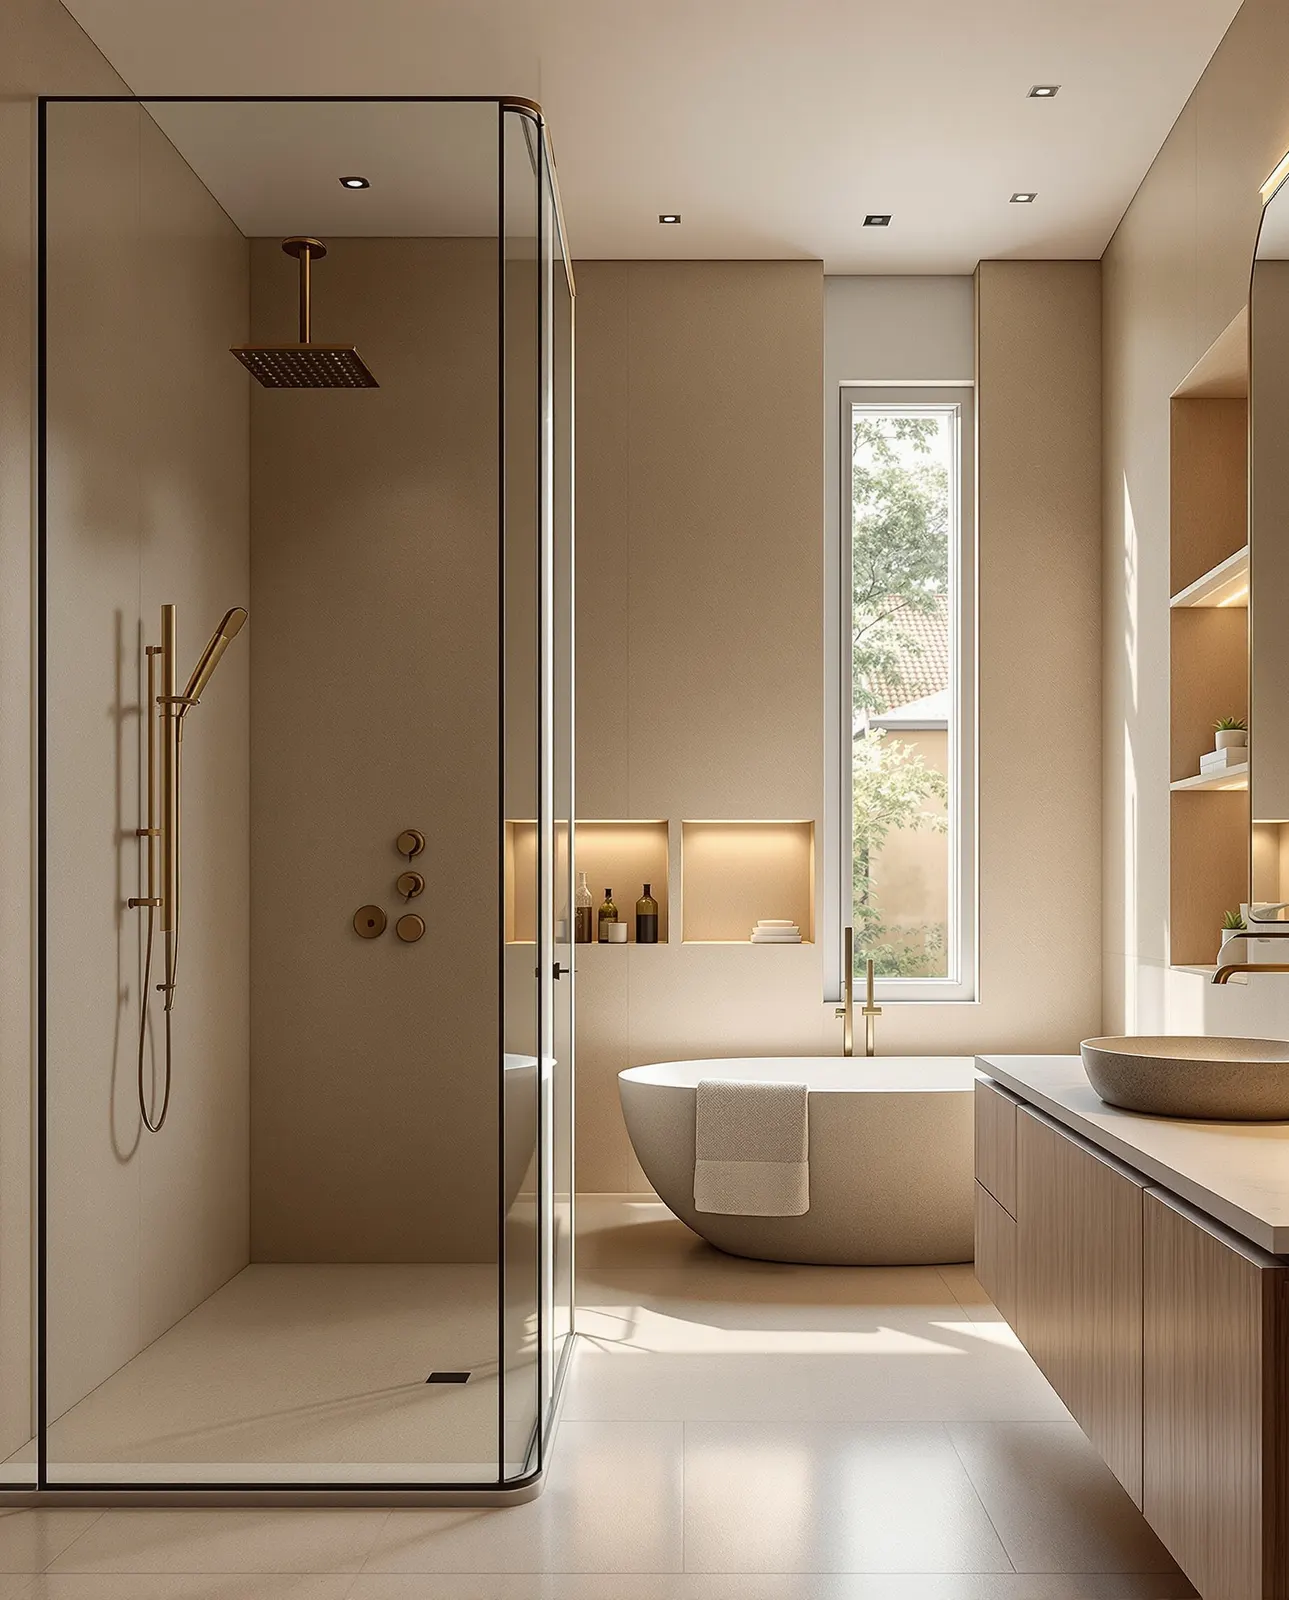
Microcement bathroom with a stone bath (inspiration image)
ImmerseA spa-style bathroom
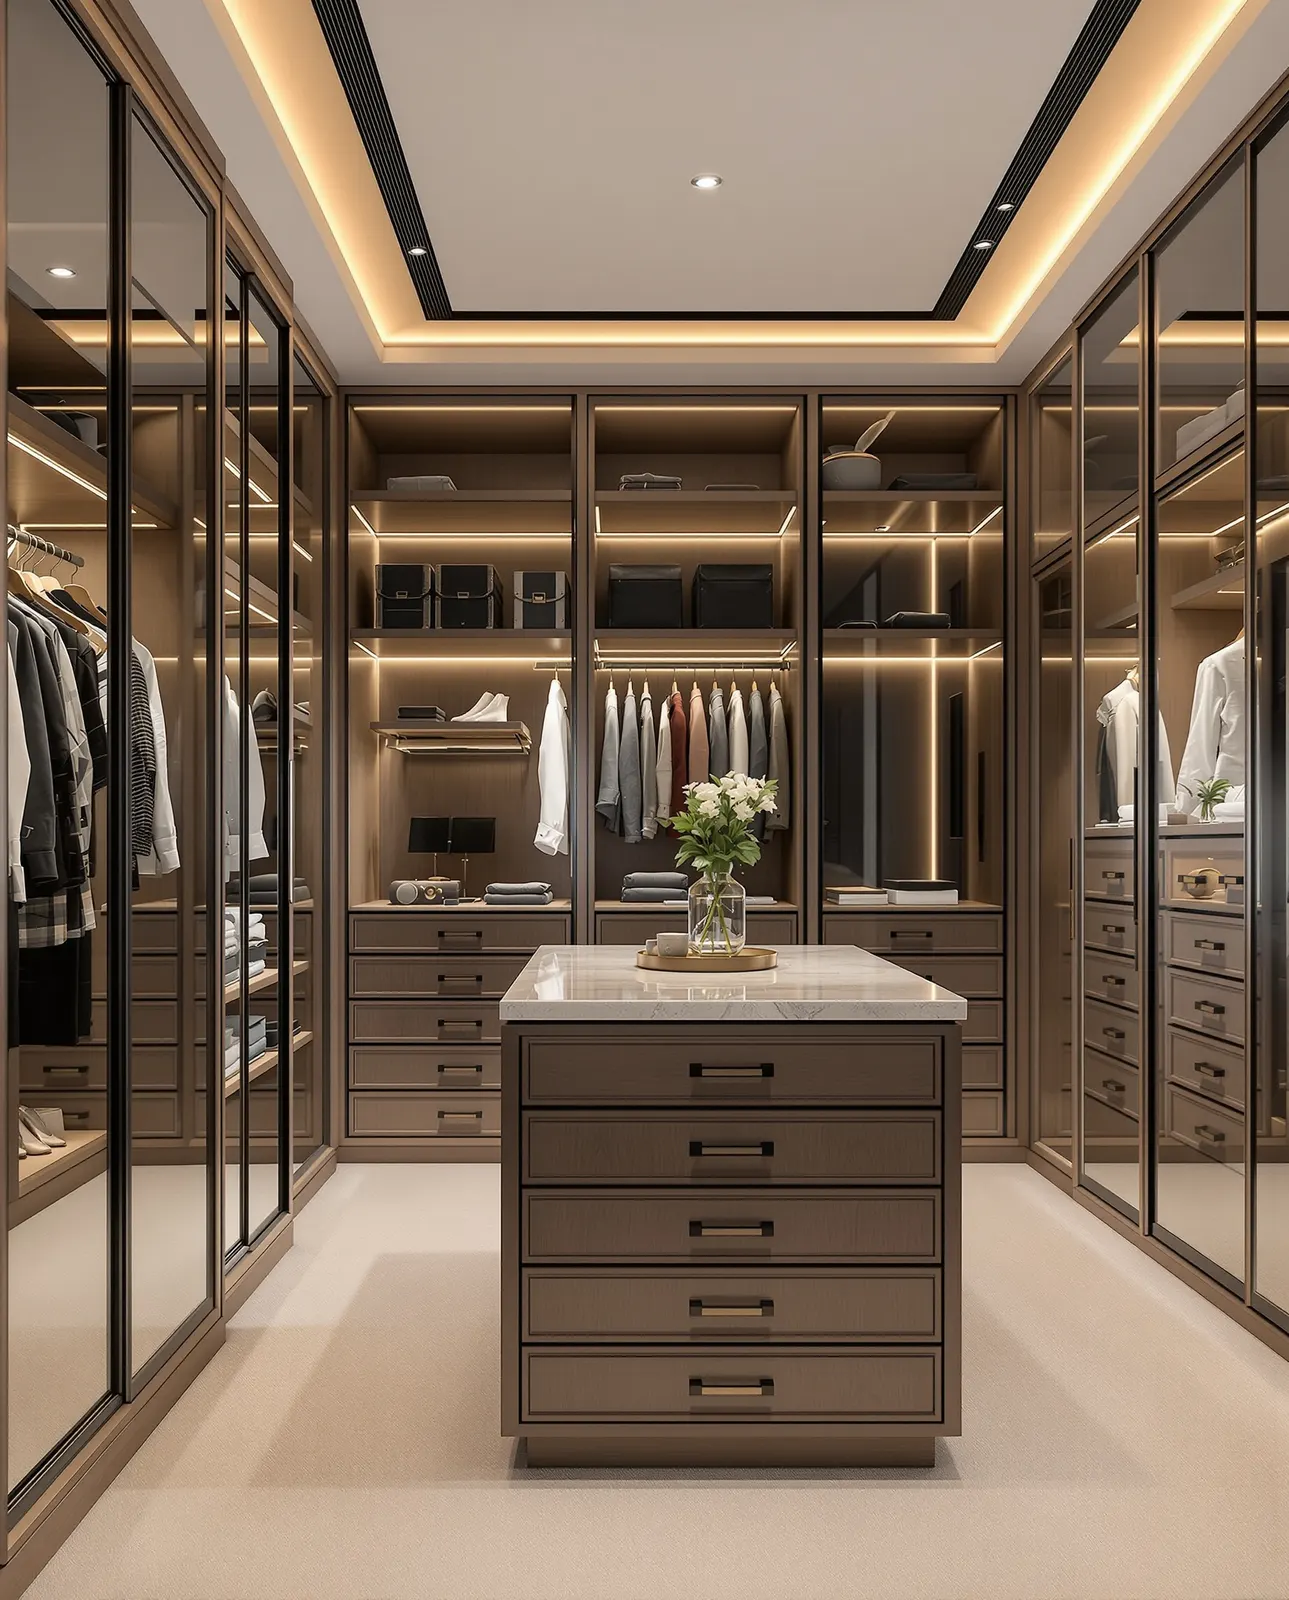
Bespoke smoked oak walk-in wardrobe with a central island (inspiration image)
RevealThe walk-in wardrobe as a boutique
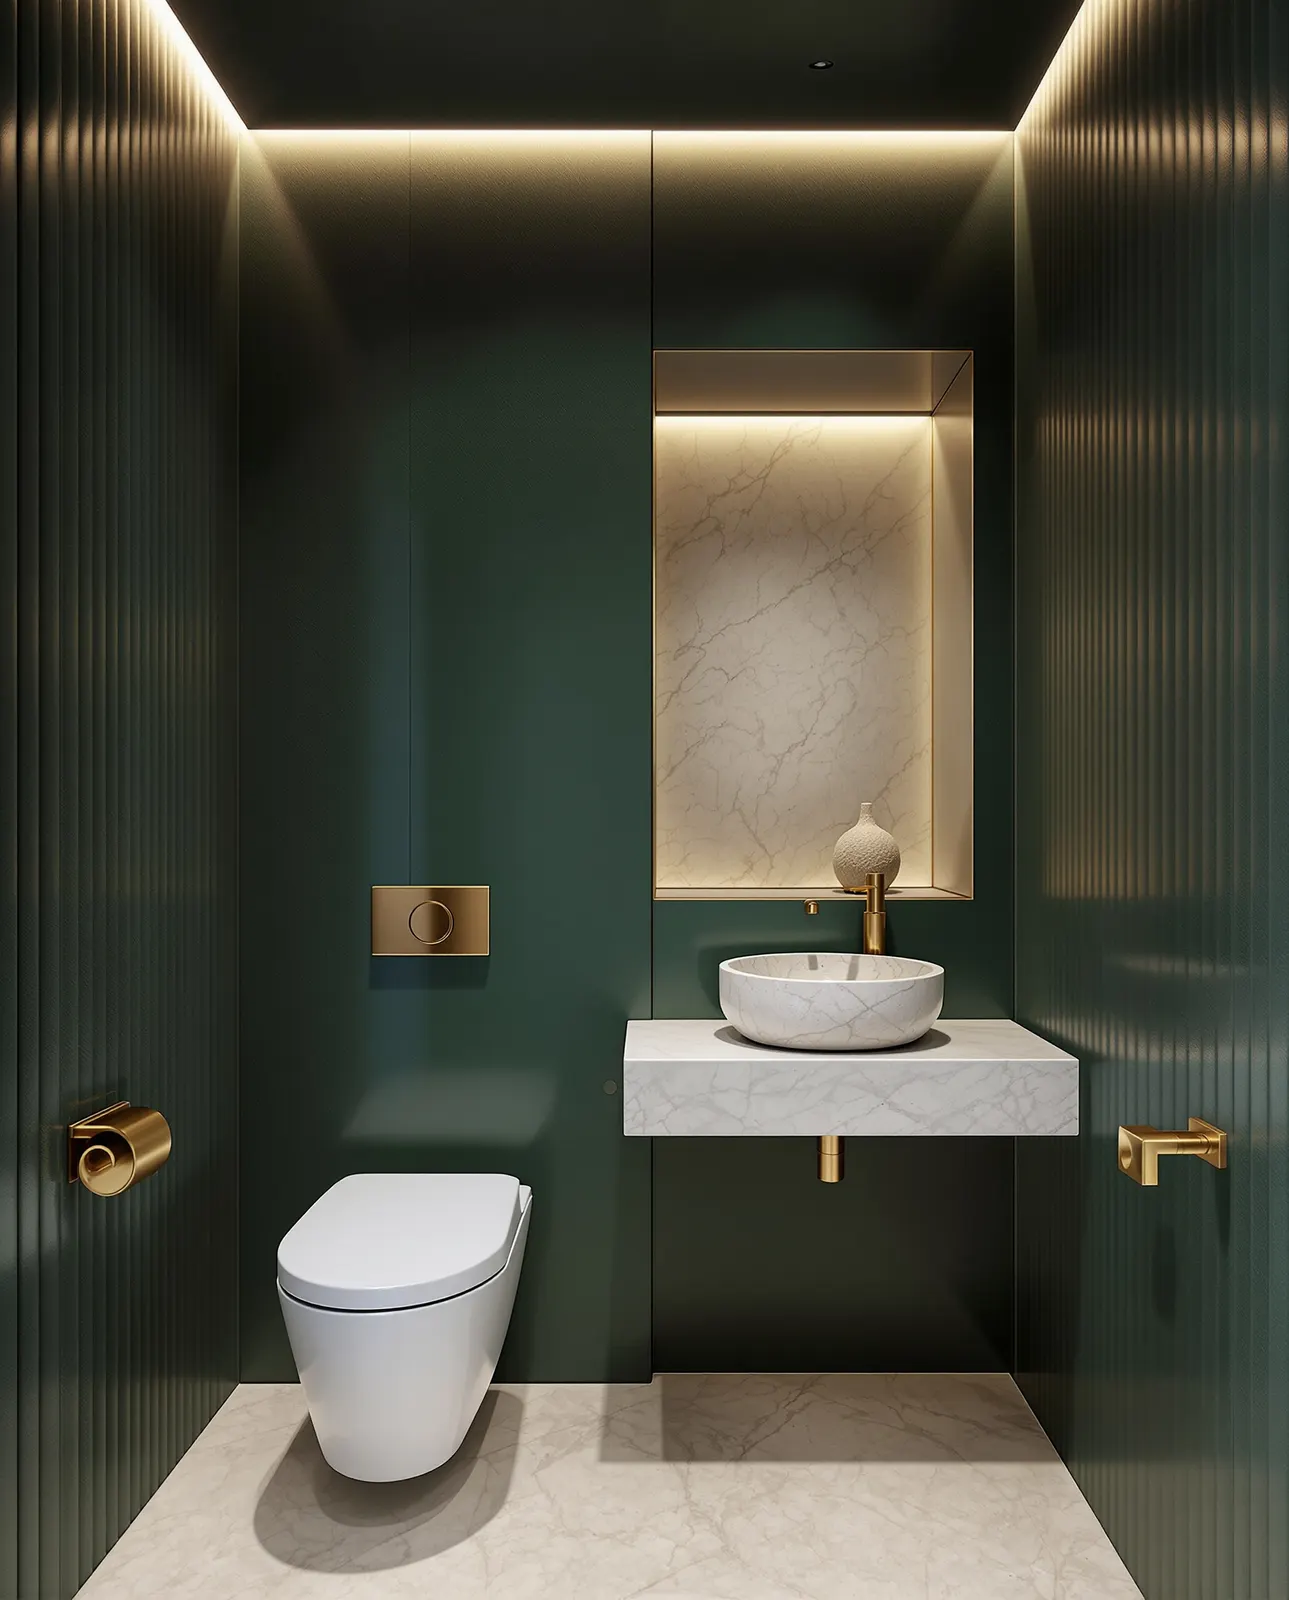
Guest cloakroom in green fluted plaster with a stone basin (inspiration image)
SculptA guest cloakroom in fluted plaster

A similar project? Let's talk

Tell us what you have in mind. We come to see the property and send you a detailed quote, item by item.

Call WhatsApp Quote